

Venue operators
Restaurants, cafés, hotels and resorts planning shade around seating, circulation and guest comfort.


Commercial outdoor shade solutions
Plan shade, weather control and outdoor comfort around your venue, site conditions and operating goals—not around a standard product box.

 Commercial hospitality setting · Retractable roof system
Project context
The right direction depends on how the space operates, what the site can support and what must be coordinated before release.
Restaurants, cafés, hotels and resorts planning shade around seating, circulation and guest comfort.
Developers and multi-bay sites aligning repeated modules, building interfaces and usable outdoor area.
Architects, contractors and procurement teams moving from intent to a reviewable project direction.
System selection
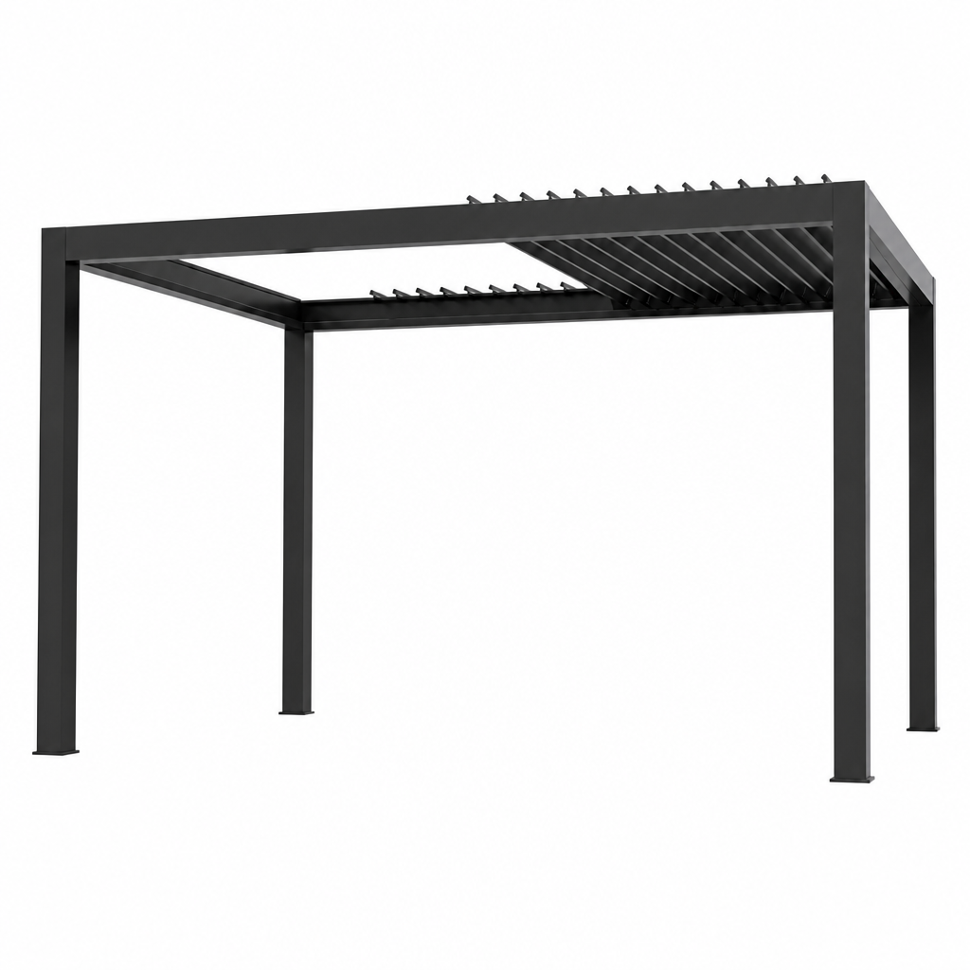
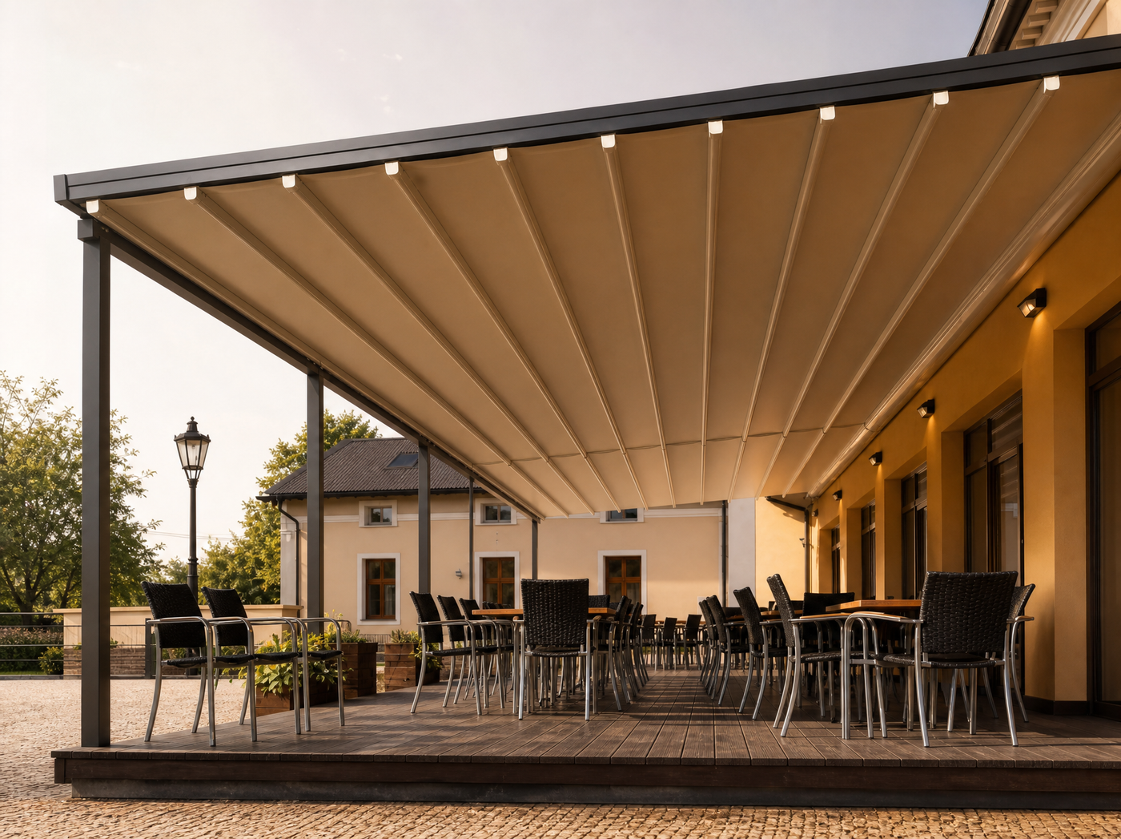
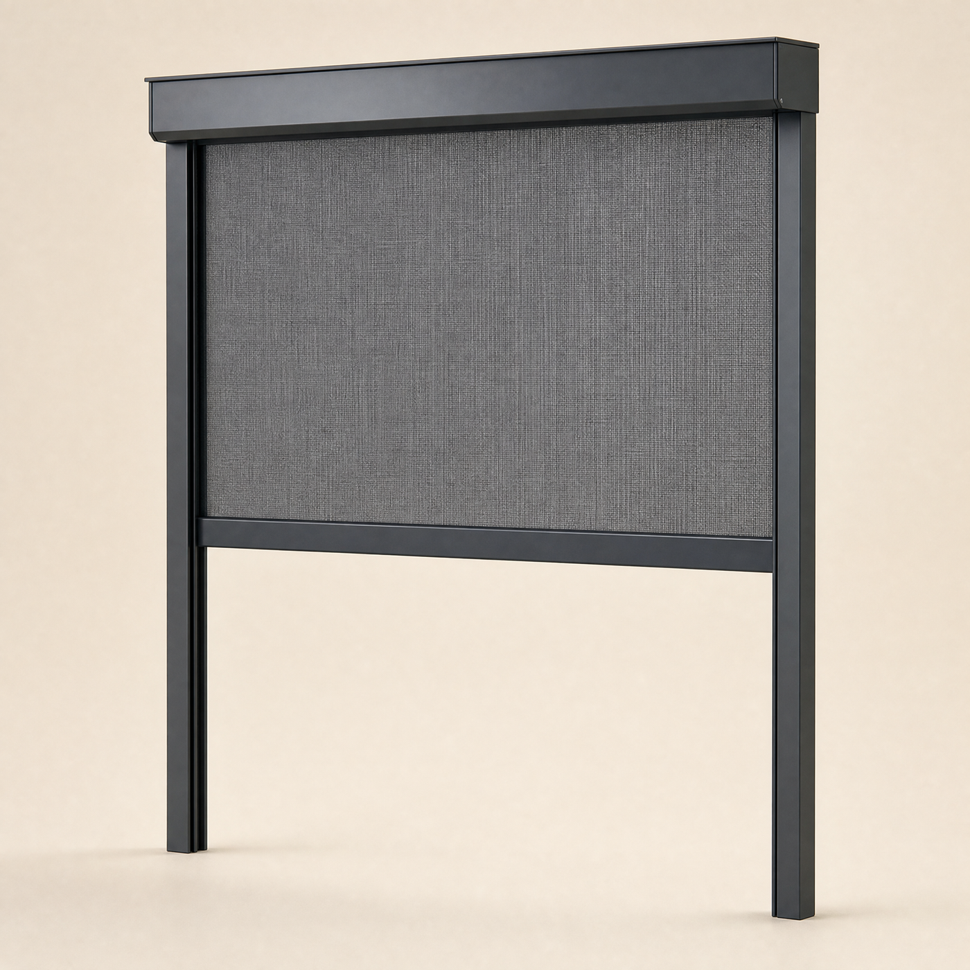
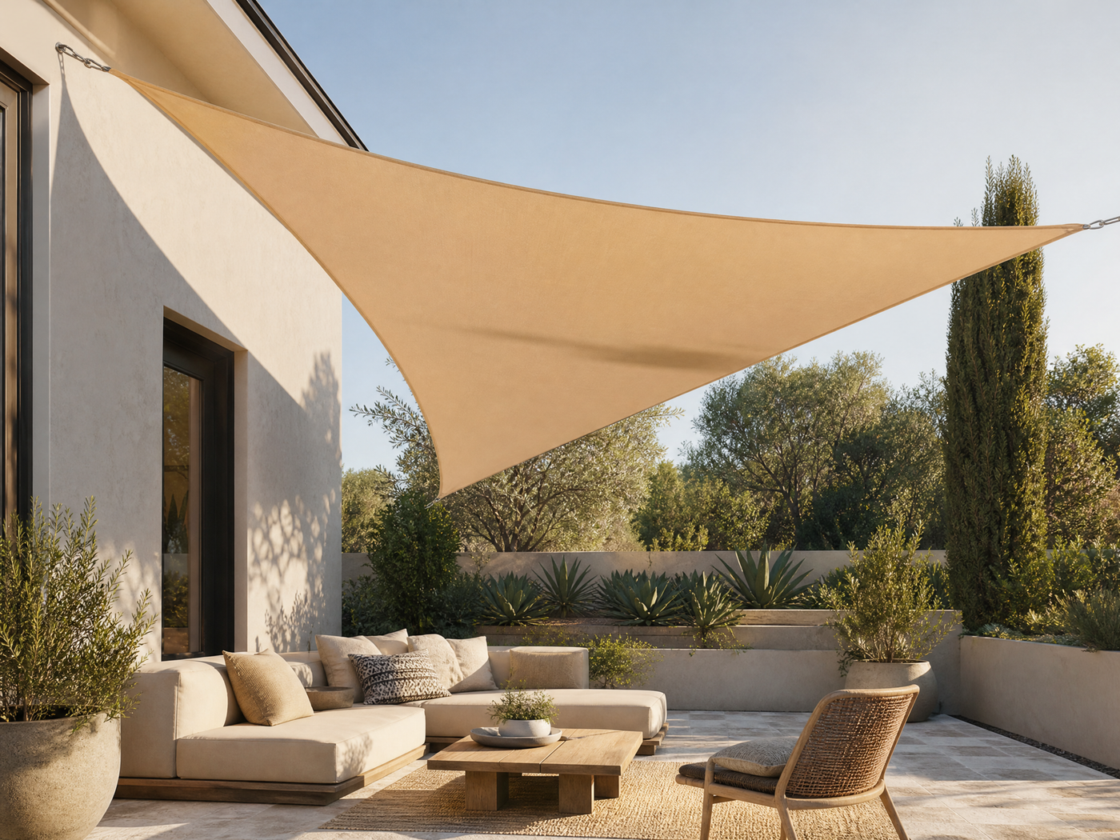
Compare the control layer, site interface and information to confirm before quotation. Not sure which direction fits? Select a system review and we will help narrow it down.
Production, scale and delivery
A project direction is useful when dimensions, modules, quality checks and the site handoff can be discussed in the same workflow.
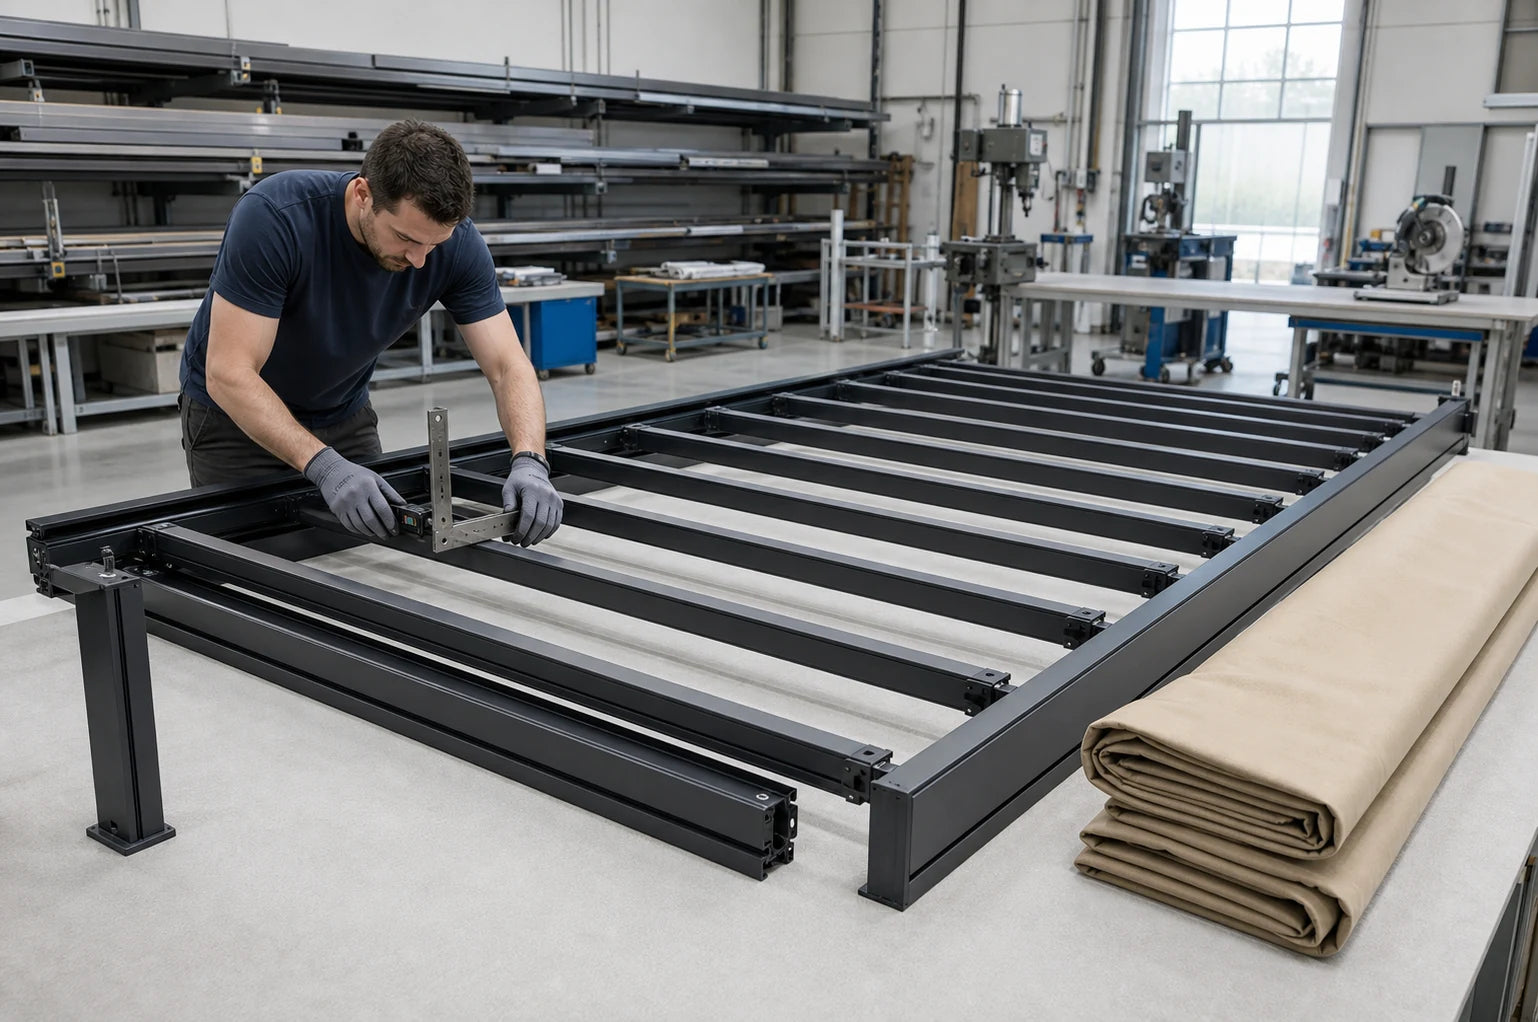
Dimensions, module references, interfaces and selected options are reviewed before the project moves forward.
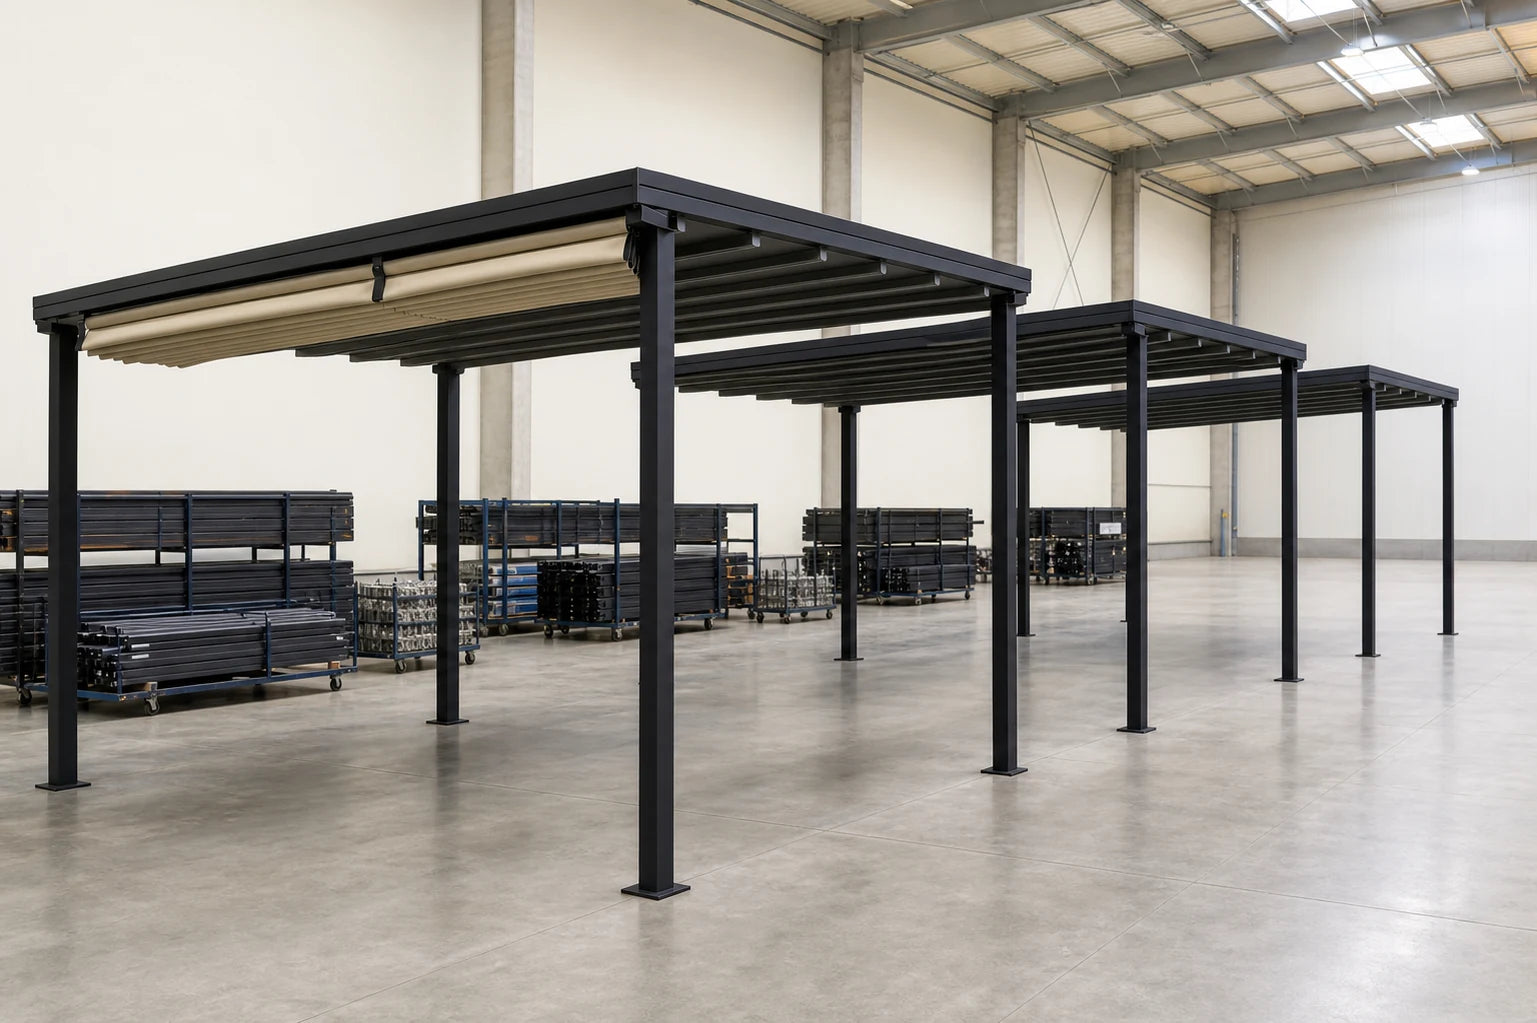
Bay relationships, access points and shared options stay visible as the project grows.
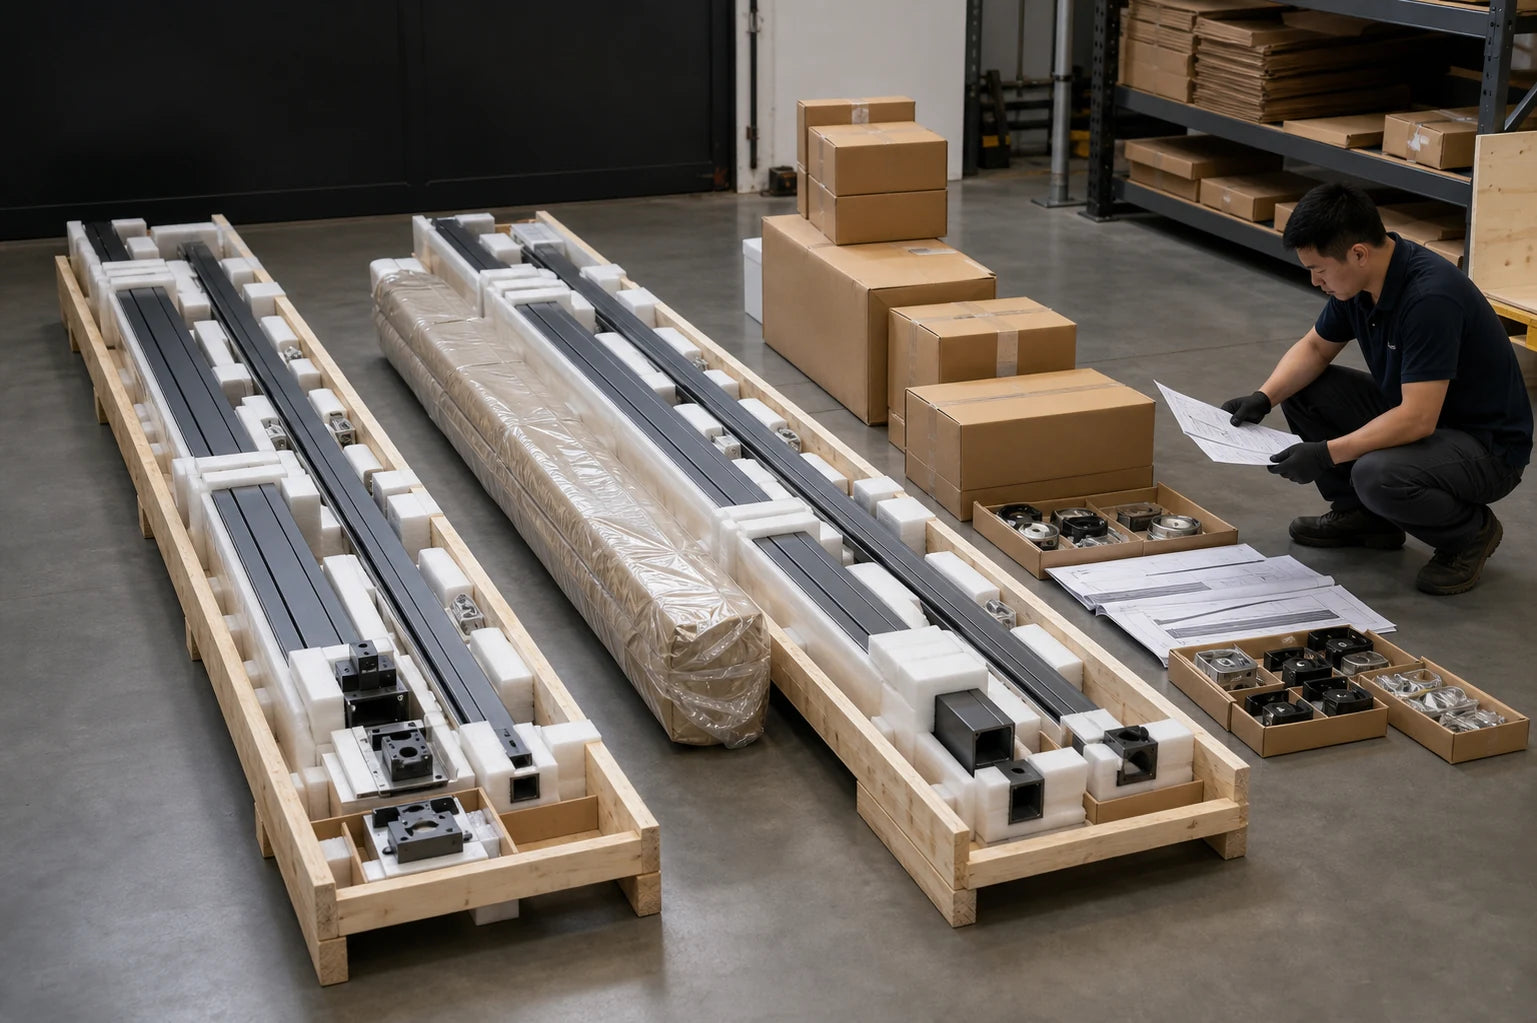
Profiles, fabric, drive components and accessories are identified around destination and receiving conditions.
Project path
Approximate information is enough to begin. Final dimensions, configuration, pricing and responsibilities are confirmed as the project develops.
Use, location, approximate size, quantity and any photo or drawing available.
Identify mounting, access, drainage, surrounding construction and missing information.
Compare the system, configuration, options and project boundaries.
Confirm selections, pricing basis, delivery assumptions and approval requirements.
Align production information, packing, destination and installation discussion points.
Project questions
Yes. Approximate dimensions, site photos and intended use can support an initial direction. Final production information remains subject to confirmation.
Yes. We can compare the four directions around one site, then separate the quotation inputs and responsibilities for each system.
System type, finished size, quantity, configuration, fabric or finish, accessories, destination and project-specific delivery requirements.
Start a project review
Approximate information is enough for an initial review. We will use it to identify a system direction, open questions and the information needed for quotation.