

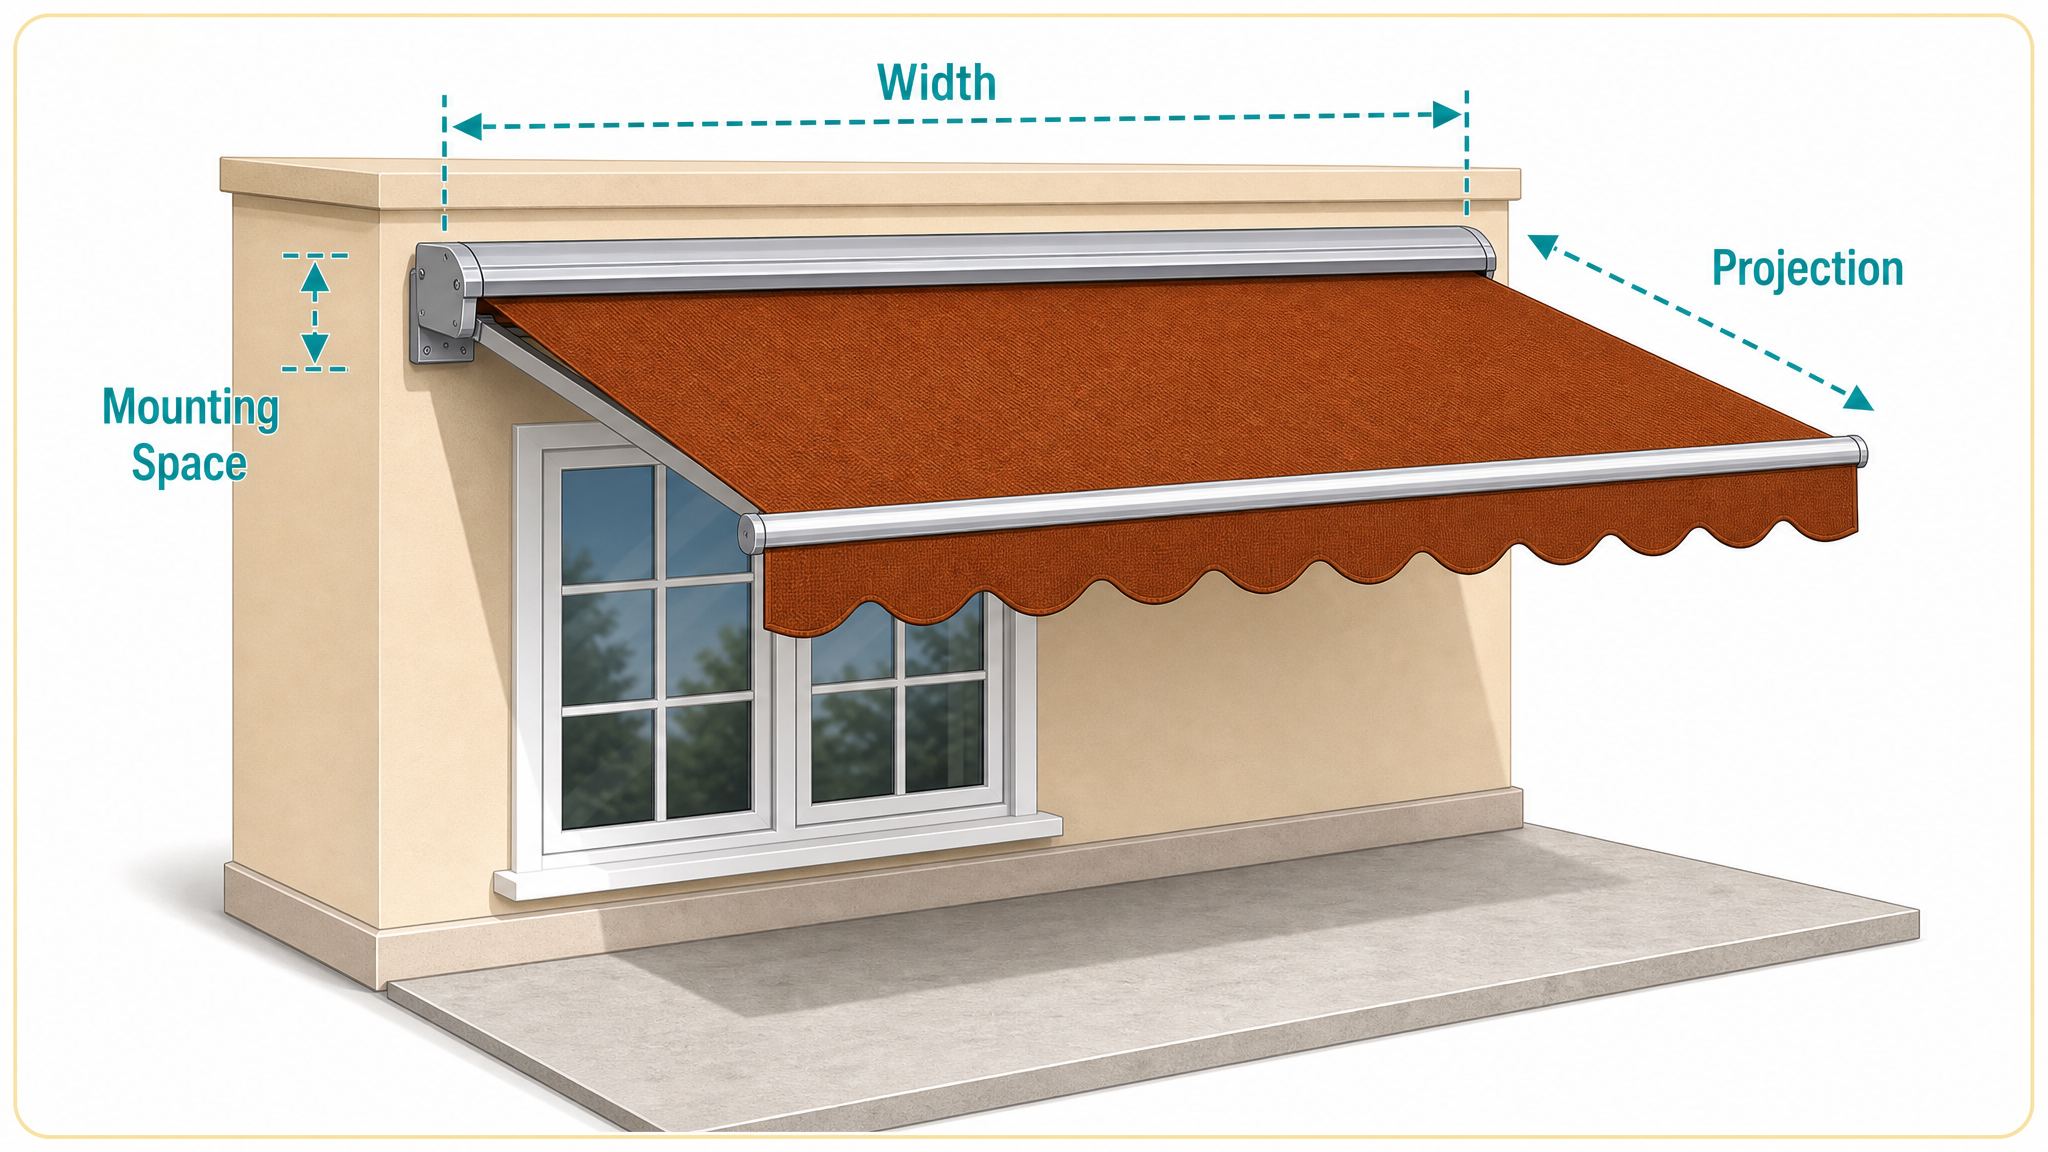
Map the wall and shade zone.
For a facade-mounted awning, the opening is only one part of the decision.
- Usable fixing area and mounting surface
- Desired shade width and projection
- Door, light, gutter and arm-path clearance
Plan before specification
Use the route that matches your system. Each checklist asks for the site inputs that matter before product sizing or a project review.

For a facade-mounted awning, the opening is only one part of the decision.

Screen sizing depends on the complete opening condition, not glass size alone.

Round choices use diameter; square choices use side × side dimensions.

Roof systems need the use area and structural conditions reviewed together.

The finished shade zone follows attachment points, elevation and tension direction.

Share the problem zone and we can direct the brief toward the appropriate system family.
Measurements guide the first conversation. Final configuration still depends on the selected system and the actual site condition.
Send a site brief