


Residential & BackyardLiving
Expand Your Indoor Living Space Outside.
Shade terraces, balconies, and glass doors before solar heat reaches the interior.


Get sizing help, wall checks, and fabric samples before ordering.
Measurement guide
Use this quick checkpoint before selecting an awning size. The full guide explains what to measure, what photos help, and when to ask BESITSOL to review your wall first.
Measure the useful wall span, not only the window.
Choose how far shade should extend over seating or doors.
Confirm the clear wall area for brackets before drilling.
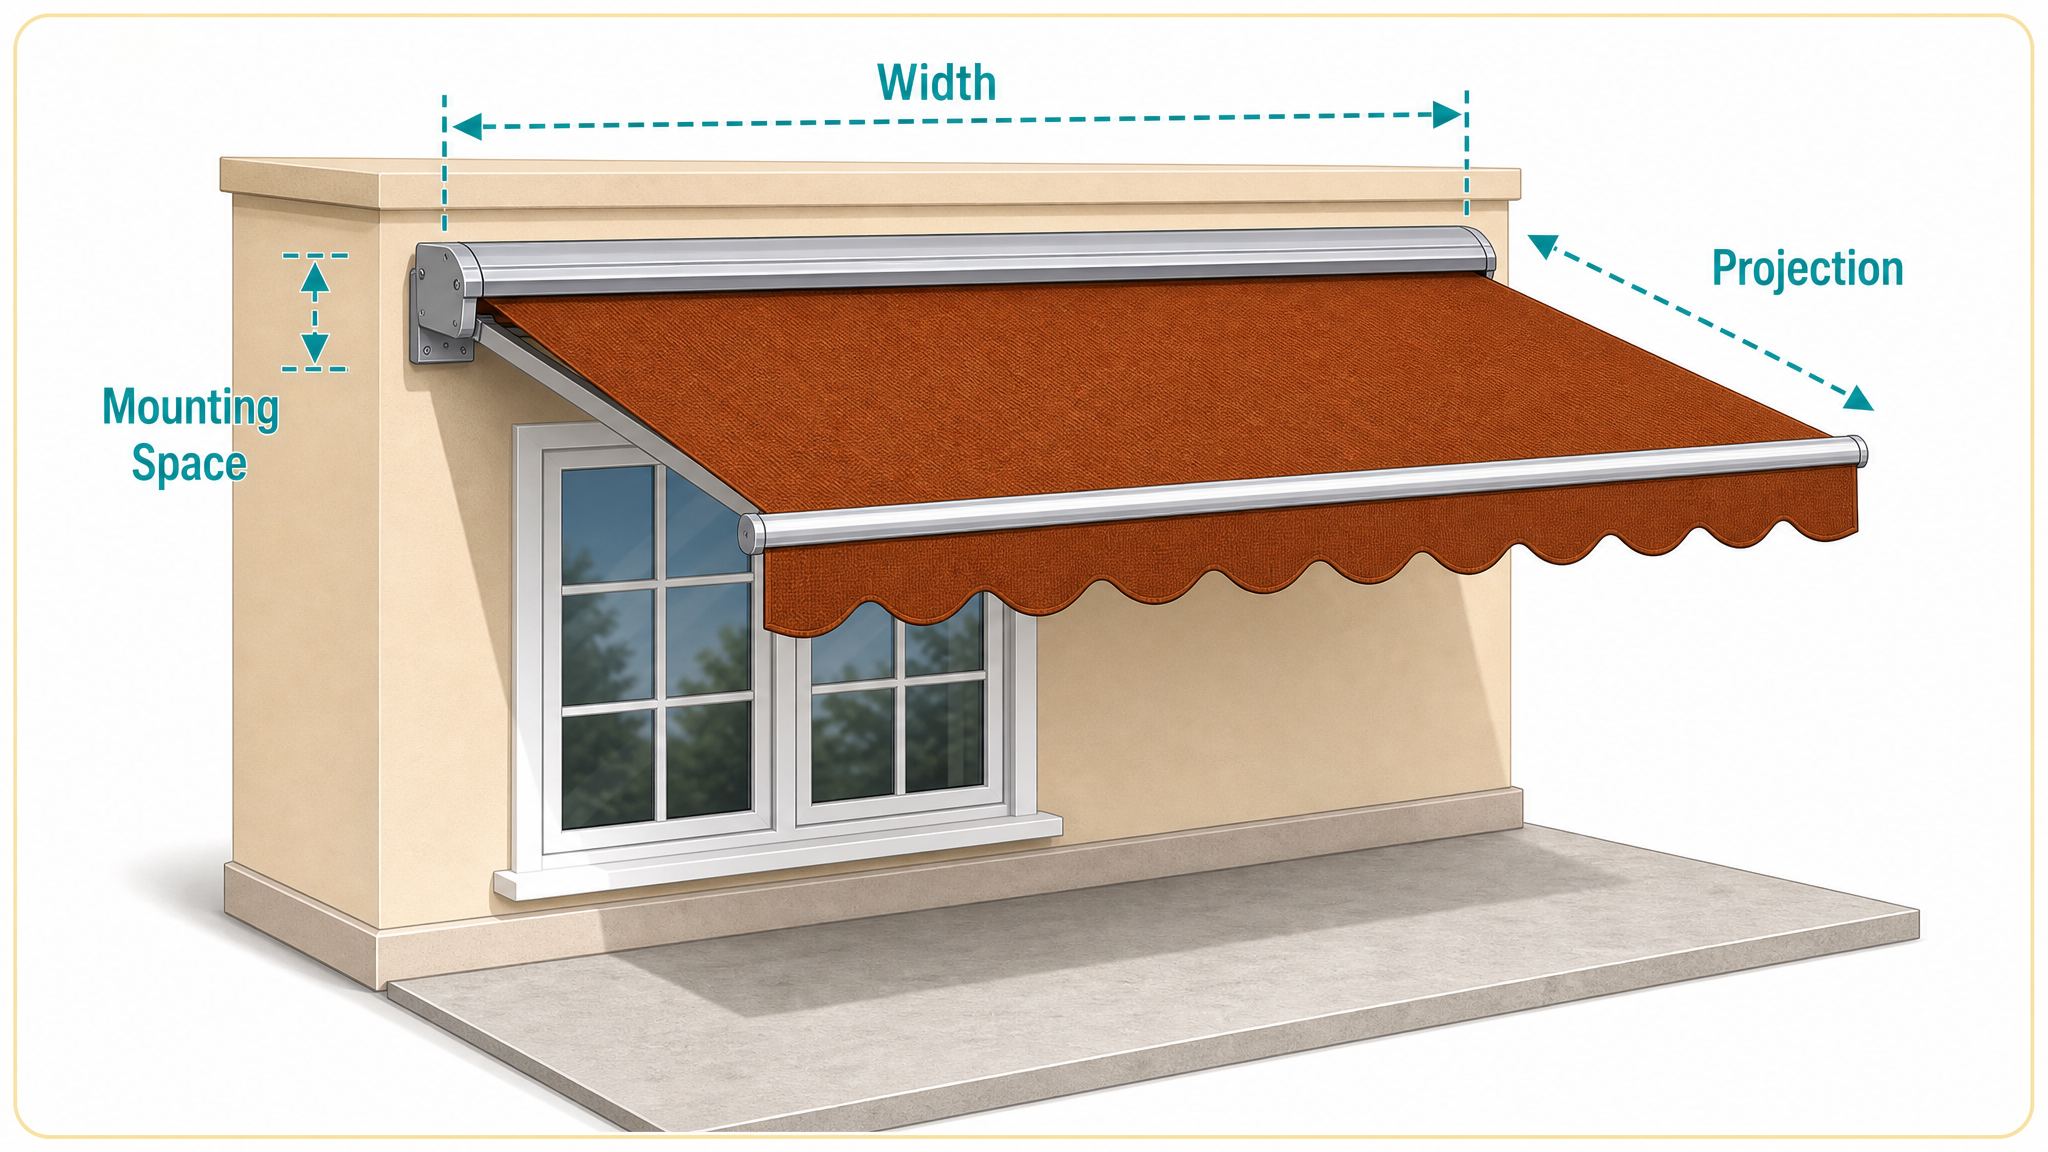
A380, B02, and B04 solve different openings: everyday patios, wide terraces, and cleaner cassette protection.

Open-frame shade for patios, decks, and balconies. Best when you want a simple residential awning up to 19.7 ft wide with 9.8 ft projection.

Cassette coverage for wider terraces, villas, restaurants, and outdoor seating up to 59.1 ft wide with 16.4 ft projection.

Compact full-cassette protection for modern patios, balconies, storefronts, and exposed facades up to 19.7 ft wide with 9.8 ft projection.
From residential patios to commercial terraces, BESITSOL awnings create useful shade where people actually sit, dine, relax, and gather.
Residential & BackyardLiving
Shade terraces, balconies, and glass doors before solar heat reaches the interior.
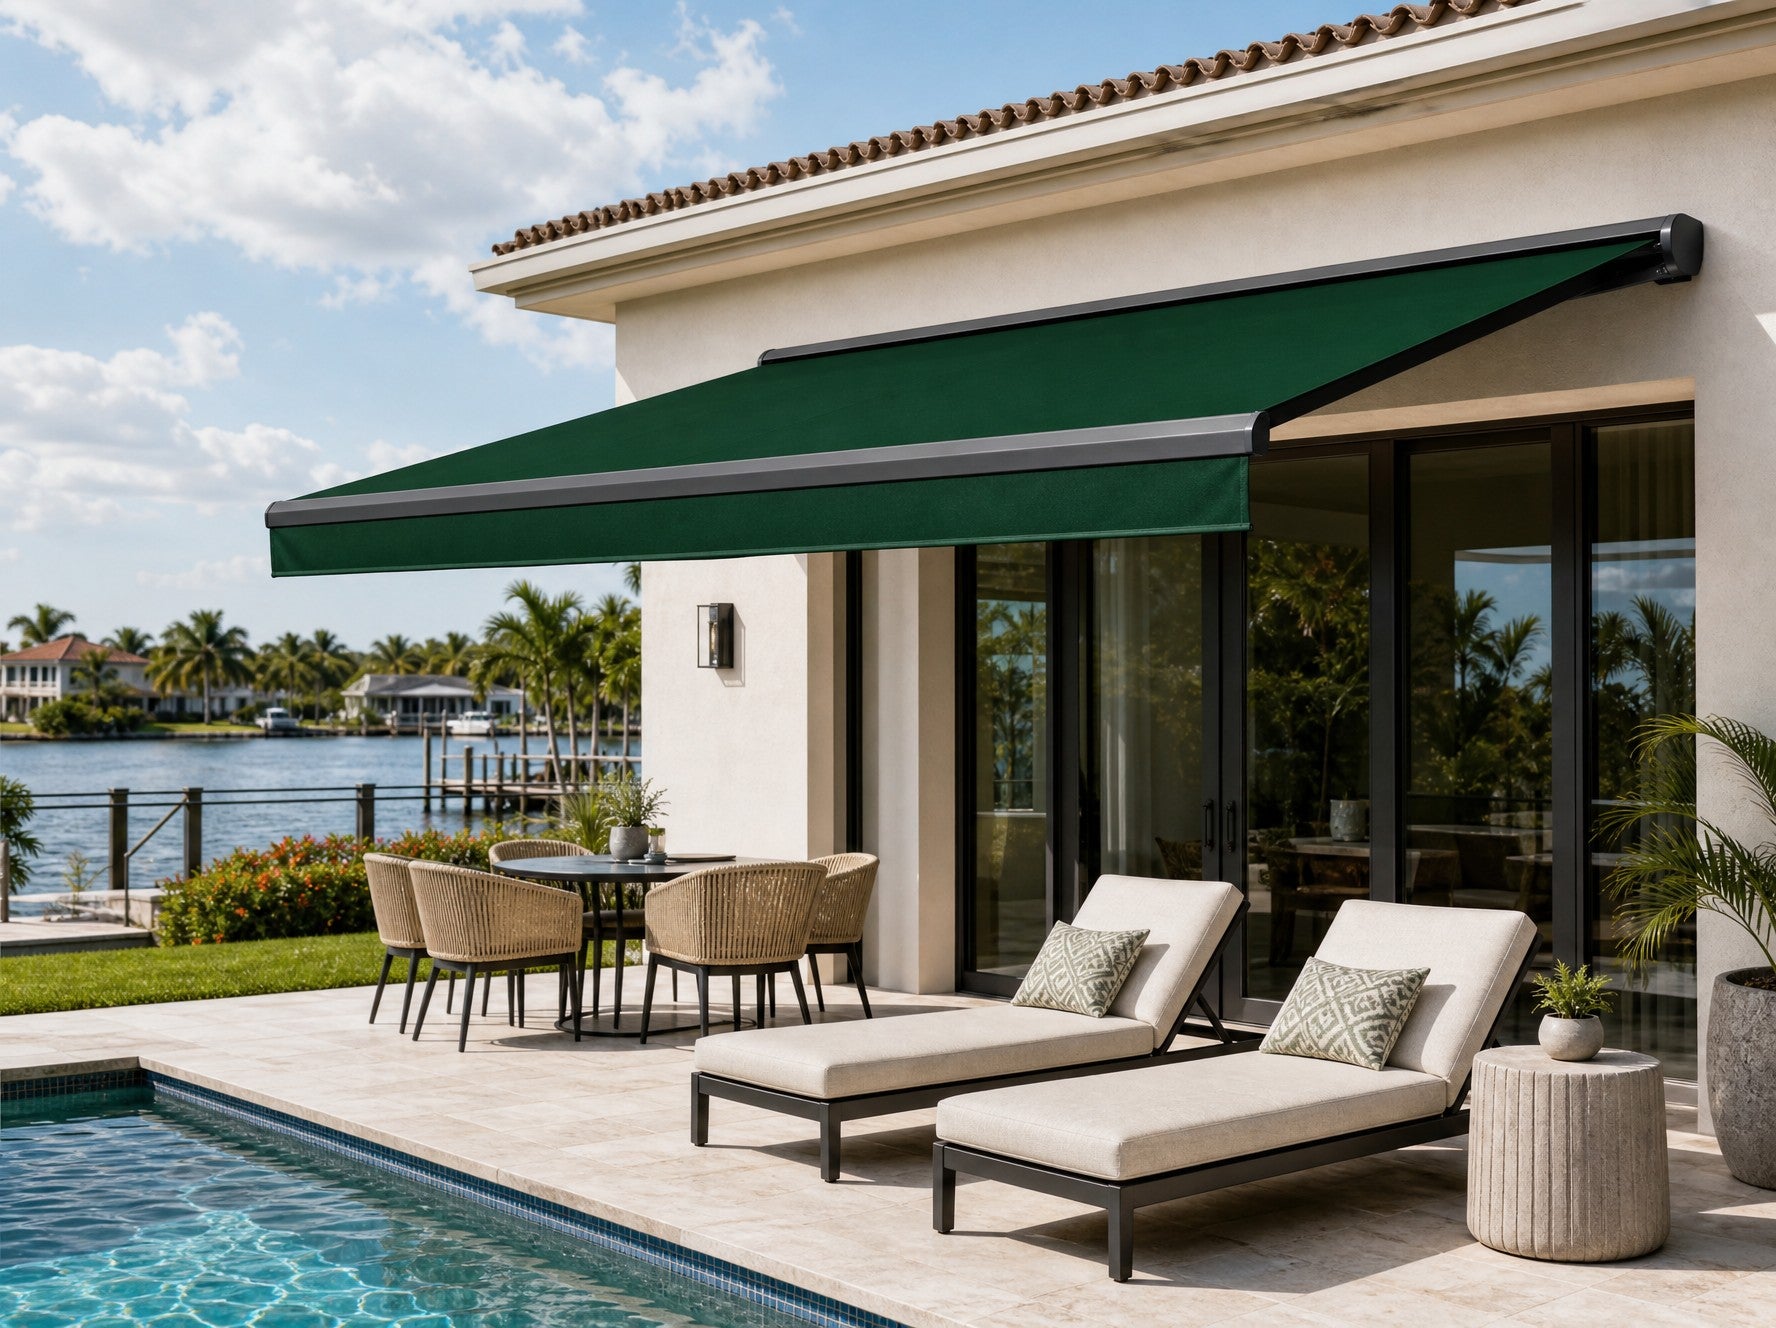
Poolside & WaterfrontRelaxation
Cover lounge seating, spa corners, and poolside dining while keeping the space open-air.

Commercial Dining &Hospitality
Give cafes, restaurants, hotels, and boutique storefronts shade that also reads as a premium facade feature.

Instant VehicleProtection
Add retractable shade over daily parking areas without building a permanent carport.

Backyard BBQ &Outdoor Kitchen
Keep grills, prep counters, dining furniture, and guests in a more comfortable shaded zone.
Look at projection, sun angle, door clearance, and the furniture zone before choosing size.
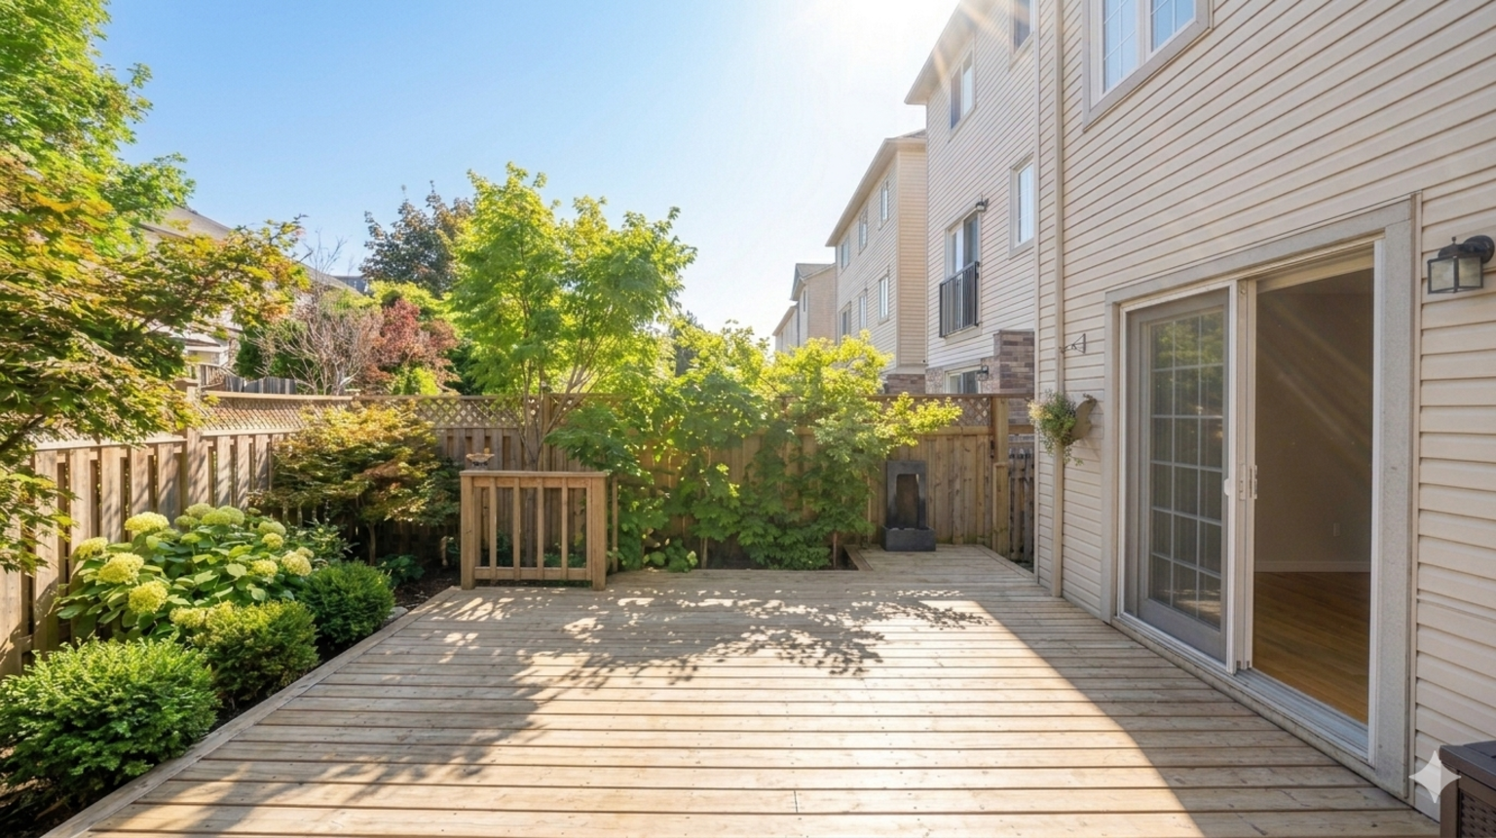
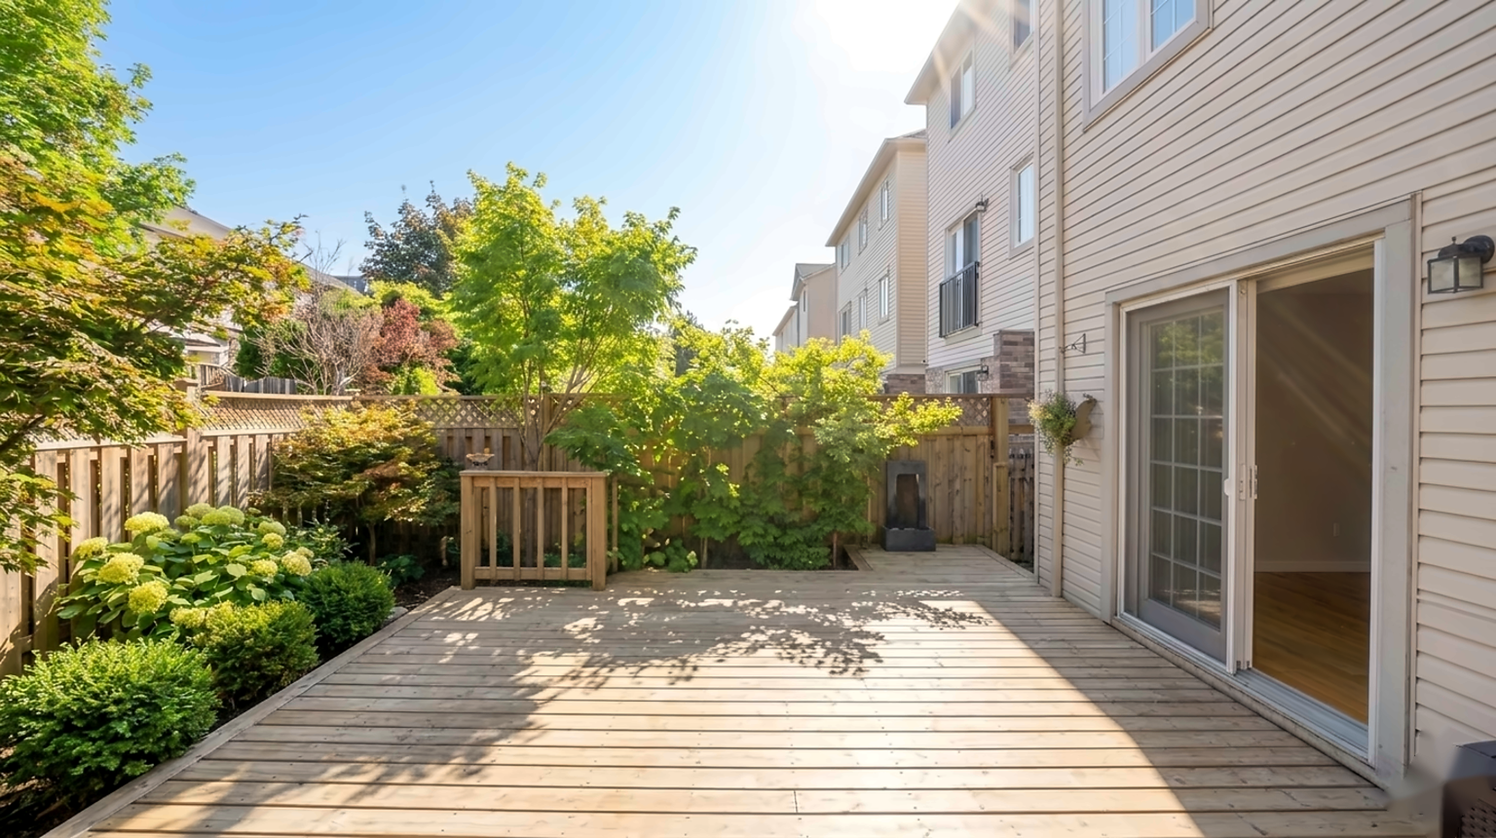
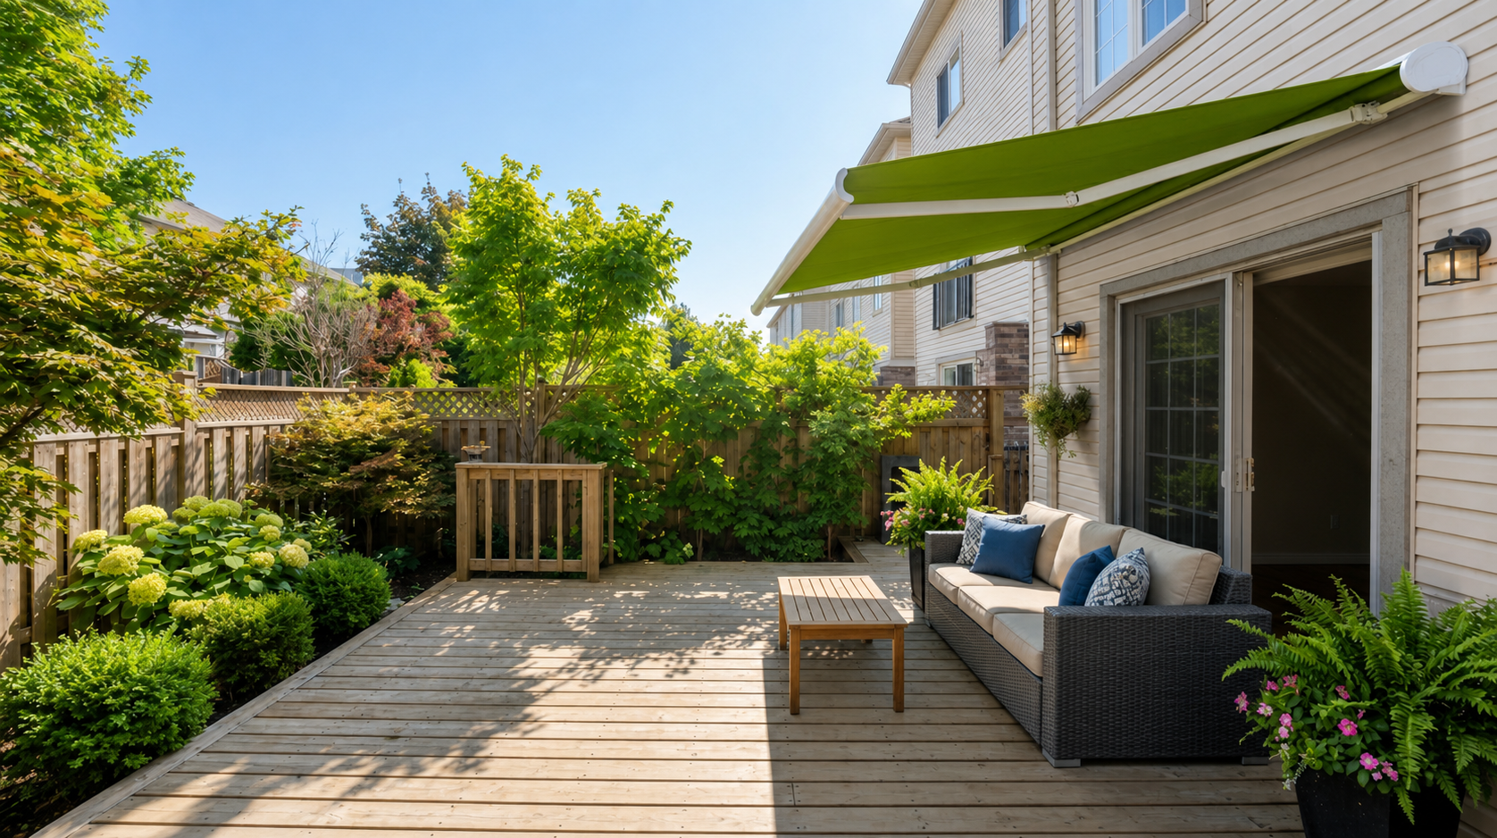


Color, frame profile, cassette coverage, and bracket location matter more than a generic product photo.

Check how the fabric reads against siding, brick, trim, and patio furniture.

Open-frame, cassette, and full-cassette builds handle exposure and facade style differently.

Mounting height, wall material, and bracket placement decide whether the install path is realistic.
Crafted by Europe's century-old textile pioneer. Engineered to elevate your outdoor lifestyle with uncompromising luxury and performance.

300mm+ Hydrostatic Head
Recacril fabrics feature a specialized finish for a 300mm+ water rating. It provides dependable rain protection while maintaining optimal fabric breathability.

Scoring a 7-8 Grade (Maximum)
Premium solution-dyed acrylic fibers are saturated with UV-stabilized pigments before weaving. Certified under UNE-EN 13561 standards to guarantee rigorous quality and decades of sun protection.

Oil & Water Repellency >= 5
Our fabrics achieve an industry-leading > 5 rating. This nanotech barrier repels liquids and stains, keeping your awning pristine with minimal maintenance.

Tensile Strength: 125 daN / 5 cm
This fabric combats 'crazing' streaks from micro-fractures. High-tensile engineering ensures flawless aesthetics through endless roll cycles.
BESITSOL offers standard and custom awnings designed for your space and installation needs. Share your measurements and photos to request a quote, and we will tailor the right solution for your project. Trusted by architects, designers, and contractors worldwide.
Email support@besitsolblinds.com
WhatsApp Send wall photos


These checks reduce wrong-size, wrong-series orders.
Will the width, projection, and mounting height work on this wall?
Does the space need open-frame, cassette, or full-cassette protection?
Will the fabric still look right in afternoon light?
The Shade Journal
Insights, guides, and practical advice for planning your perfect outdoor shade.

A beautiful backyard can become the favorite place in your home — until the afternoon sun arrives. The patio that looked perfect in the morn...

Quick Summary: Best Yard Shade Ideas Compared Selecting the right shade idea for your yard depends on your budget, structural requirements, ...

Quick Answer: What Is a Cassette Awning? A cassette awning is a specialized retractable outdoor shading system that incorporates a protectiv...
Practical answers about sizing, samples, installation, warranty, and weather use.
BESITSOL awnings are designed for prepared DIY installation when the wall surface is suitable and the installer is comfortable with exterior wall mounting. Large, motorized, elevated, or uncertain installations should use a professional installer.
Start with rough wall width, desired projection, mounting height, photos of the wall, and how the seating area is used.
Yes. Samples are useful because fabric can shift against brick, siding, glass, and late-day sun.
Warranty coverage depends on the series, configuration, and correct installation. Warranty does not cover improper installation, misuse, extreme weather damage, or unauthorized modification.
Retract the awning in strong wind, heavy rain, storms, or when the space is unattended. Sensors and motor controls depend on configuration.