




T700 | Motorized retractable folding canopy
Motorized Retractable Pergola with Folding Canopy Roof
A track-guided outdoor canopy system designed for restaurants, hotels, rooftops, villas, and commercial outdoor spaces.
SystemTrack-Guided Retractable Canopy
Structure6063 Aluminum Frame System
CoverageExtra-Large:26 ft × 23 ft
ControlMotorized Operation + LED Options
Project configuration review
$38.00
Start your project review. Final pricing is confirmed after evaluating size, structure, materials, controls, and delivery details.
Track-Guided FoldingThe membrane travels along parallel tracks and gathers into compact folds.
Engineered Frame LogicGuide rails, front beam, crossbars, gutter and baffle profiles are selected around the span.
Highly versatile setups.Supports Wall Mount, Freestanding, Roof/Eave, Wall-to-Wall, or Suspended layouts.
Somfy-powered automation.Integrates with wireless controls, weather sensors, and premium smart home ecosystems (Lutron/Control4).
Motorized folding motion
One canopy. Two outdoor modes.
The T700 motorized folding canopy extends for reliable sun and rain protection, then retracts cleanly to maximize open-sky daylight
Engineering basis
Built around tracks, traction, support bars and drainage—not a generic fabric roof.
Engineered for absolute weather resilience, the T700 system utilizes fixed longitudinal guide rails, synchronized belt driving, heavy-duty transverse support bars, and a high-tension front member built from premium powder-coated aluminum and marine-grade stainless hardware.
Heavy-duty architectural track engineered for high-wind stability.
Front member used for movement and fabric tensioning.
Repeated transverse supports carry the folding membrane.
Water-management component reviewed with slope and outlet route.
Accessory profile used as part of the rain-management approach.
Fasteners and exposed hardware are specified for outdoor projects.

01 · Flexible Retractable Operation
Shade when needed. Open sky when preferred.
Motorized retractable canopy system enables flexible outdoor space control, adapting restaurants, hotels, and residential areas between covered and open-air use.
- Parallel longitudinal tracks
- Reinforced support bars
- Motor-driven synchronized movement

02 · Commercial Structure & Materials
Engineered for demanding outdoor environments.
Built with powder-coated 6063 aluminum profiles, 304 stainless-steel hardware, and reinforced drive components, the retractable canopy system delivers reliable operation and durability for demanding outdoor applications.
- Powder-coated aluminum frame
- Track-guided sliding modules
- Custom fabric and finish options
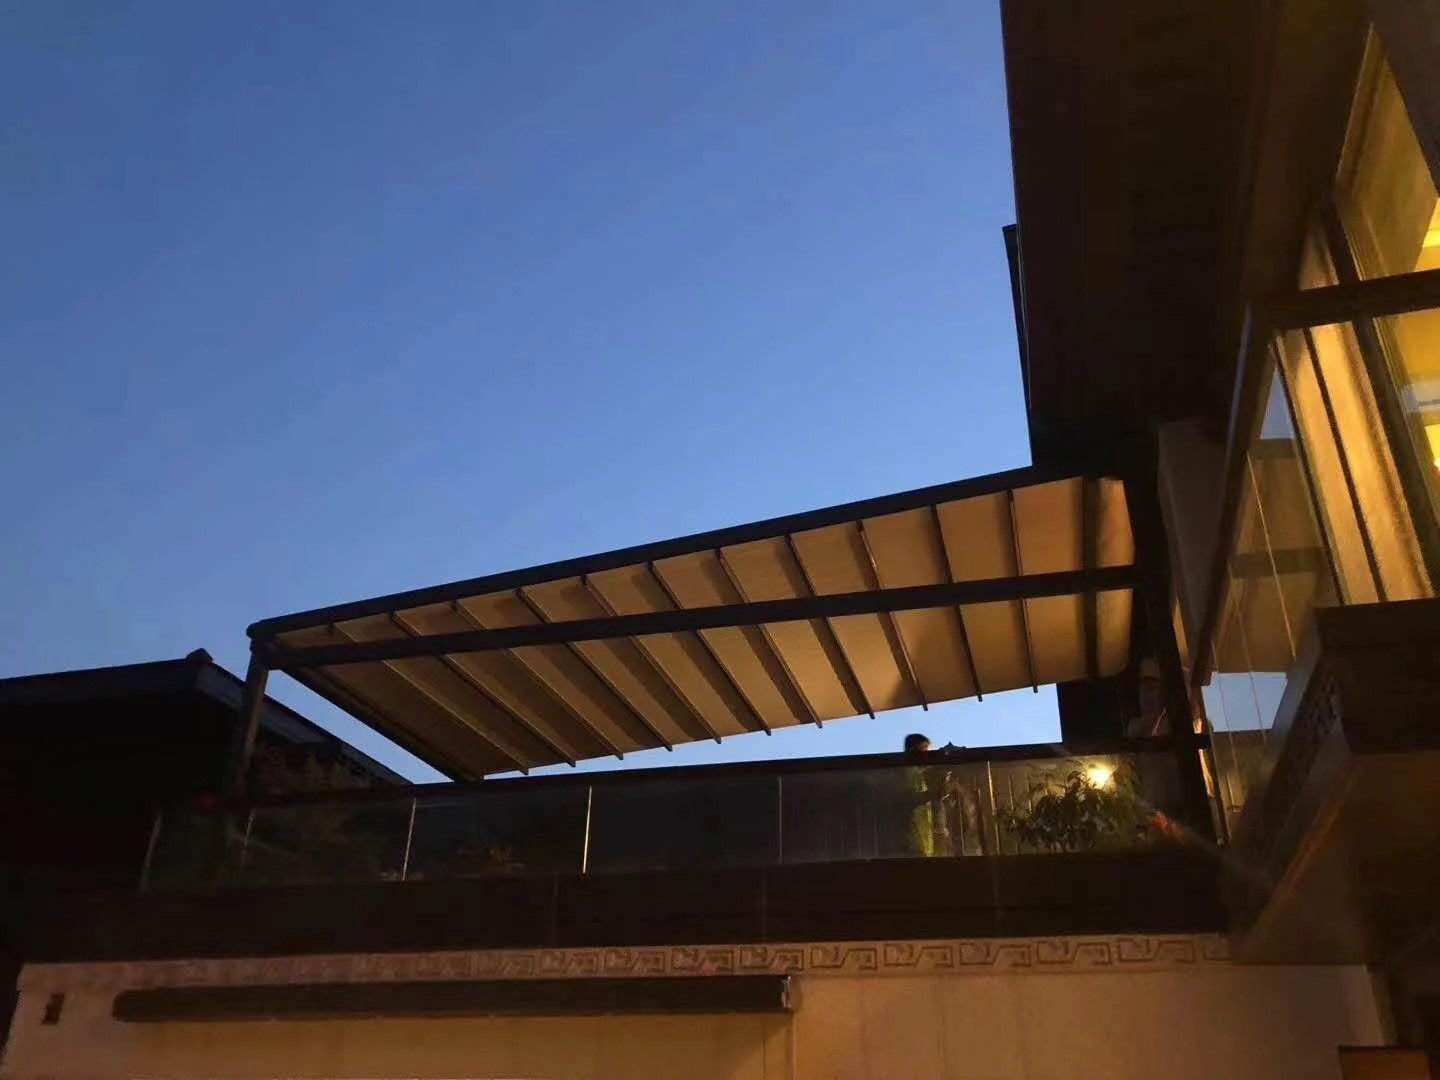
03 · Integrated Rain Management
Coverage and drainage work together as one system.
Integrated aluminum gutters and water-management components help guide rainwater away from protected areas. Multiple installation configurations allow the system to be adapted to different project environments.
- Integrated aluminum gutter system
- Water management components
- Flexible installation configurations

04 · Smart Controls & Optional LED
Convenient control for modern outdoor spaces.
The retractable canopy system supports motorized operation with remote controls, timers, and optional weather sensors. LED lighting can also be integrated for enhanced outdoor ambiance.
- Project-matched motor configuration
- Remote, wall switch & automation controls
- Optional LED lighting integration
System feature guide
T700 performance and comfort features at a glance.
These concept visuals summarize rain management, motor and remote control, optional LED lighting, membrane performance and mounting ideas. Final materials, drainage, controls and installation details are confirmed during project review.


Mounting methods
The same canopy can be engineered around different site structures.
The installation method is not guessed from the rendering. It is chosen after the wall, column, steel frame, drainage route, wind exposure, wiring and access conditions are reviewed.
Wall-side mounting with front-post support reviewed around the building interface.
A self-supported layout for sites without a suitable wall connection.
Configured around roof edges, eaves, or two opposing structural walls.
Existing-frame integration and tie-rod suspension require structural review.
Specification framework
What is standard—and what is confirmed per project.
Conflicting legacy values are intentionally excluded. Final dimensions, loads, fabric performance, motor package, drainage, and warranty are confirmed in the quotation and approved project documents.
| Element | T700 approach | Confirmed during review |
|---|---|---|
| Operating system | Motorized, track-guided folding membrane | Travel direction, collection end, motor and controls |
| Frame | Powder-coated 6063 aluminum profiles with 304 stainless hardware | Finish, interfaces, column and support arrangement |
| Profile references | Guide rail 130×70×2.5 mm; front rod 76×60×1.8 mm; crossbar 60×36×1.5 mm; gutter 150×125×2.5 mm | Which profiles apply to the approved span, bay count, drainage and support method |
| Fabric | Team Recommendation; Premium PVC (Sauleda); Standard PVC | Specific product, color, weight, fire report, and warranty |
| Rain management | Gutter and water-management components integrated into the system concept | Slope, outlet position, capacity, and connection to site drainage |
| Project size | Extra-Large:26 ft × 23 ft | Width, projection, height, supports, loads, and engineering limits |
| Controls | Wall switch, wireless remote, timer, wind / light / rain controls, Dooya, Somfy or industrial motor review paths | Compatibility, wiring route, quantities, sensors and control logic |
| Options | Selected support-bar LED channels, multi-bay planning, special mounting and drainage packages | Electrical path, installation access, quantities and service responsibility |
Applications
Built for hospitality, residential, and multi-bay projects.
Restaurants, hotels & rooftops. Maximize outdoor seating.
Luxury homes, courtyards & patios. Tailored lifestyle shading.
Large-scale multi-module systems. Engineering review required.
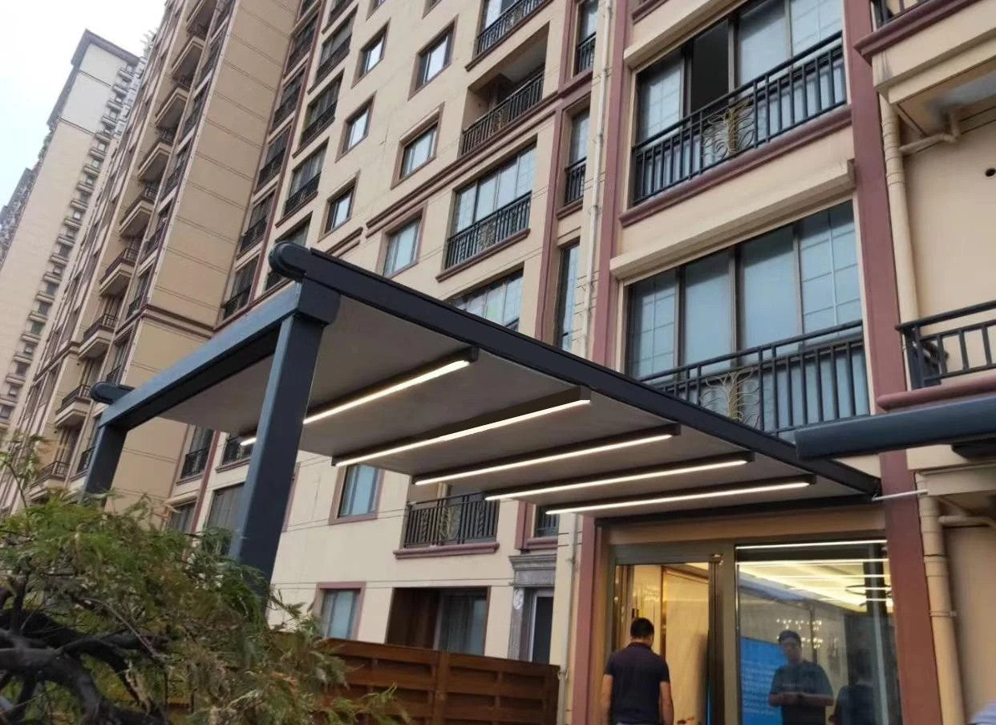
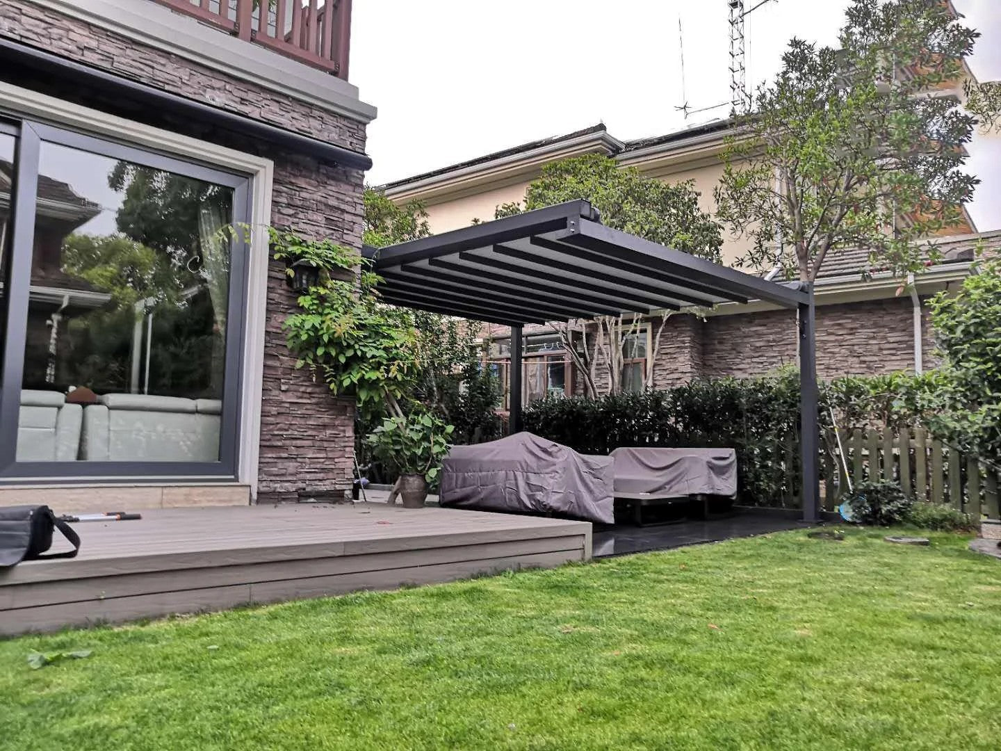
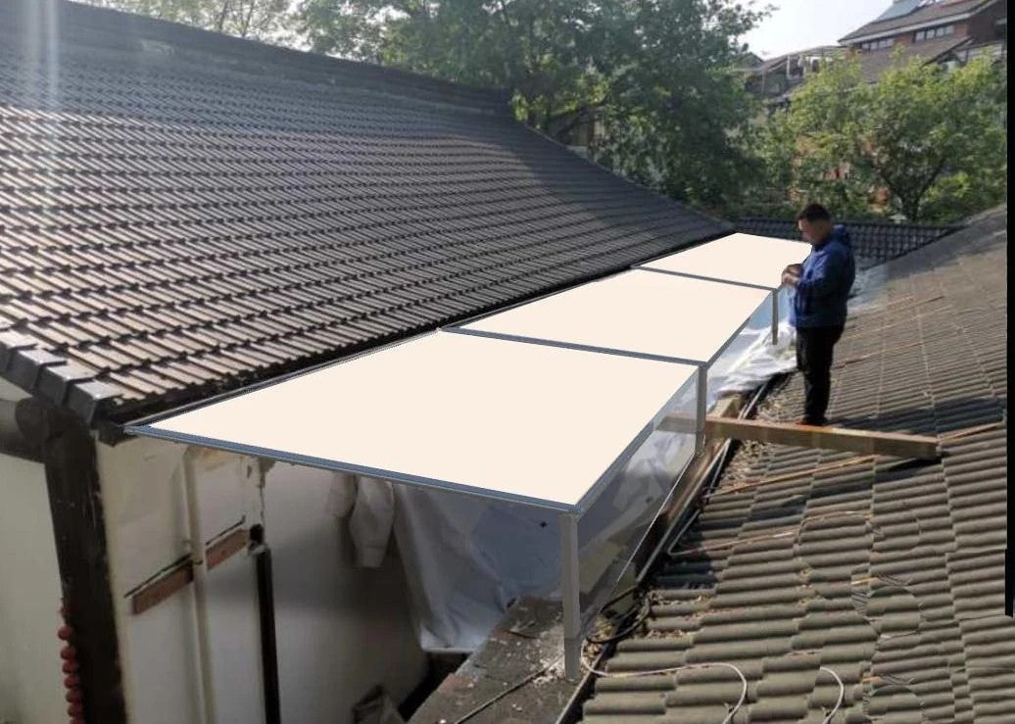
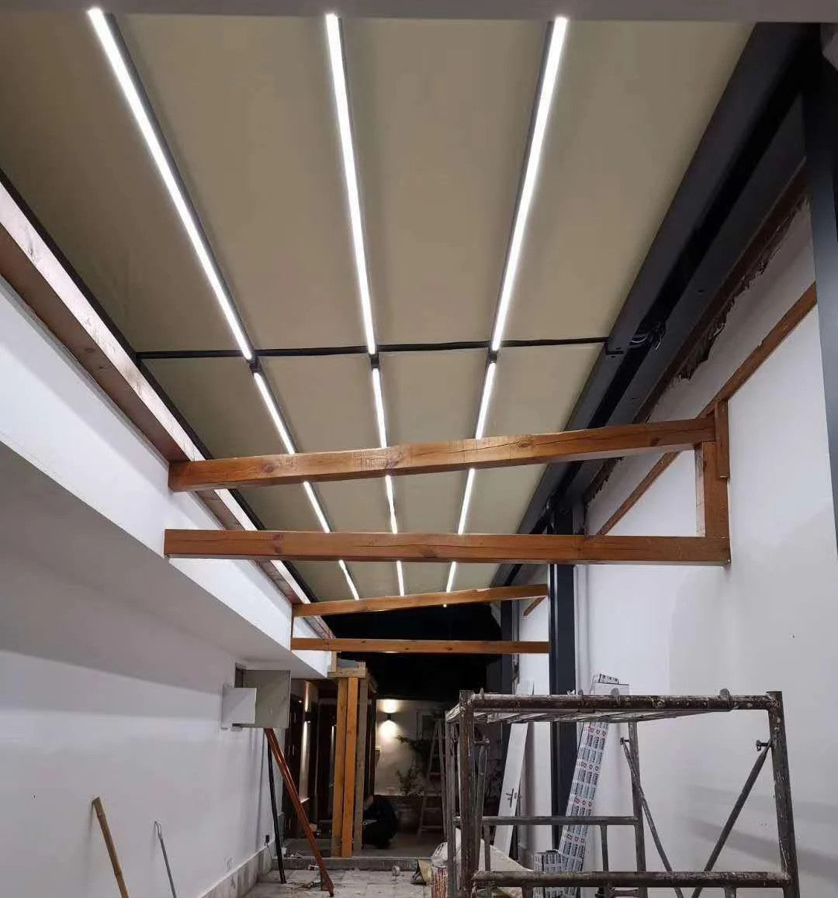
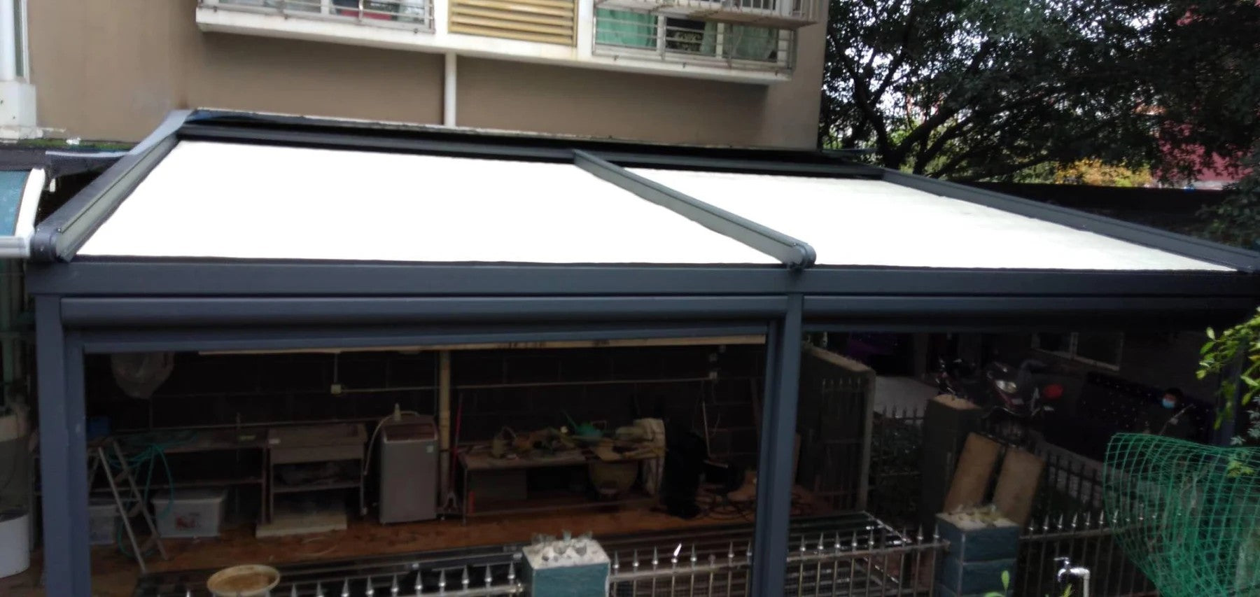
REAL-WORLD PROJECTS
Real-World Installations for Design & Layout Inspiration
Featured projects showcasing scale and structural possibilities. Final configurations are fully customized to your approved engineering drawings and site specifications.
Project path
From site dimensions to a reviewable quotation.
- 01Share the site
Send approximate width, projection, height, mounting surfaces, destination, and photos.
- 02Review the system
Confirm track direction, collection end, supports, drainage path, and access constraints.
- 03Select options
Choose fabric, finish, motor/control path, optional LED, and module arrangement.
- 04Approve the quotation
Use the issued project documents—not generic page values—as the final scope.
FAQ
Useful answers before project review.
Is the T700 a fixed pergola or roller awning?
No. It is a track-guided retractable fabric canopy. The supported membrane gathers into folds when retracted.
Can the size be customized?
Yes. A standard single-module planning reference reaches approximately 26 ft × 23 ft, while final dimensions and multi-bay layouts remain subject to site, mounting, motor, drainage, load, and engineering review.
Which installation methods are available?
Common review paths include wall mount with posts, freestanding, roof or eave mount, wall-to-wall, existing-frame integration, and suspended tie-rod layouts. The correct method depends on the building interface and load path.
Is the canopy intended for rain protection?
The T700 is designed for shade and rain protection, but slope, interfaces, drainage capacity, outlets, and local conditions must be confirmed. No absolute-dryness claim is made.
Is LED lighting standard?
No. LED lighting is optional and is reviewed for selected transverse support-bar channels, wiring, power, and control requirements.
What maintenance is recommended?
Clean the fabric approximately quarterly with soapy water and a soft brush, keep it extended until dry, check belt tension about every three months, retract in strong winds, and clear accumulated snow. Electrical work should be completed by a qualified electrician.
What should I send for a quotation?
Approximate width, projection, height, mounting surface, site photos or drawings, preferred use, drainage direction, destination, quantity, and target timeline.
Start with the site
Send the site dimensions. Get a reviewable T700 project scope.
Share width, projection, mounting condition, site photos, destination and preferred use. BESITSOL will review the track direction, support method, drainage path, fabric, controls and optional LED before issuing the final quotation.
