
RoHSCertificate
Commercial outdoor shade solutions
Commercial shade systems, planned around your site.
Plan shade, weather control and outdoor comfort around your venue, site conditions and operating goals, not around a standard product box.
- Site-condition review
- Multi-system planning
- Production coordination

Compliance and protection
Confidence, specified by system.
CPRReport
ISO 9001Quality system
WindResistance
UVResistance
FlameRetardant options
WarrantyCoverage
Certifications, ratings, options and warranty terms vary by product, configuration and market.
Project context
Start with the commercial context.
The right direction depends on how the space operates, what the site can support and what must be coordinated before release.


Application 1 of 7: Retractable awnings
Venue operators
Restaurants, cafés, hotels and resorts planning shade around seating, circulation and guest comfort.
Commercial property
Developers and multi-bay sites aligning repeated modules, building interfaces and usable outdoor area.
Design and delivery partners
Architects, contractors and procurement teams moving from intent to a reviewable project direction.
System selection
Choose by operating need.
Compare the control layer, site interface and information to confirm before quotation. Not sure which direction fits? Select a system review and we will help narrow it down.
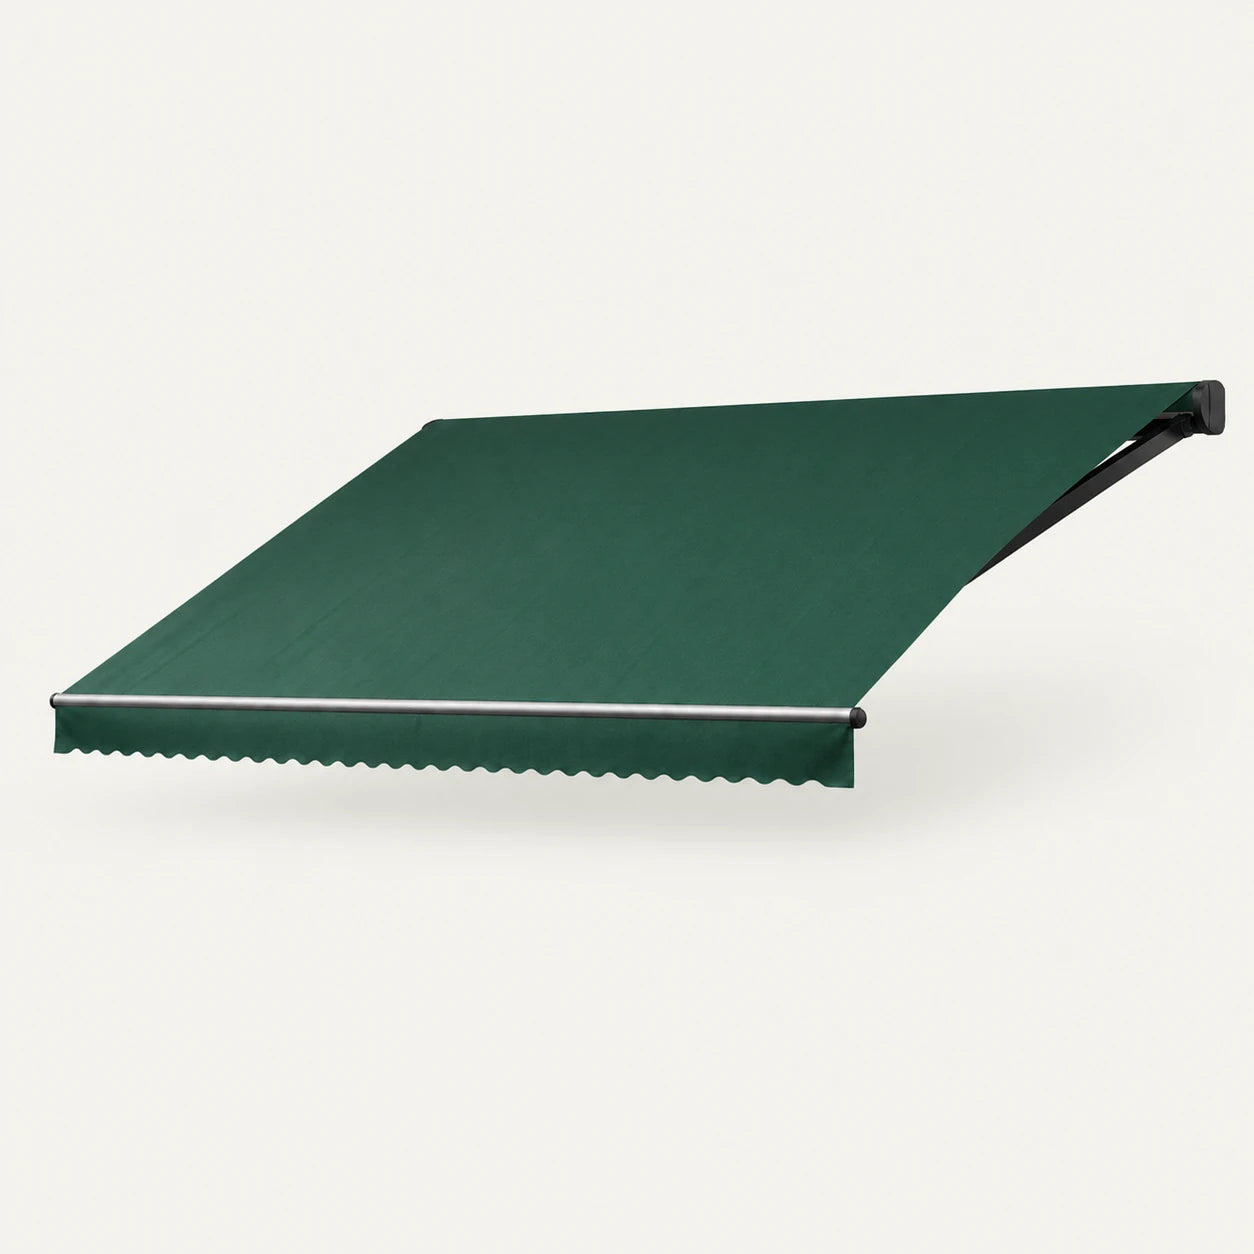
01 · Facade-mounted overhead shade
Retractable awning
- Controls
- Retractable coverage projected from a supporting wall or facade.
- Best when
- Restaurants, storefronts and terraces need adjustable shade without front posts.
- Confirm first
- Wall structure, span, projection, mounting height, fabric and power.
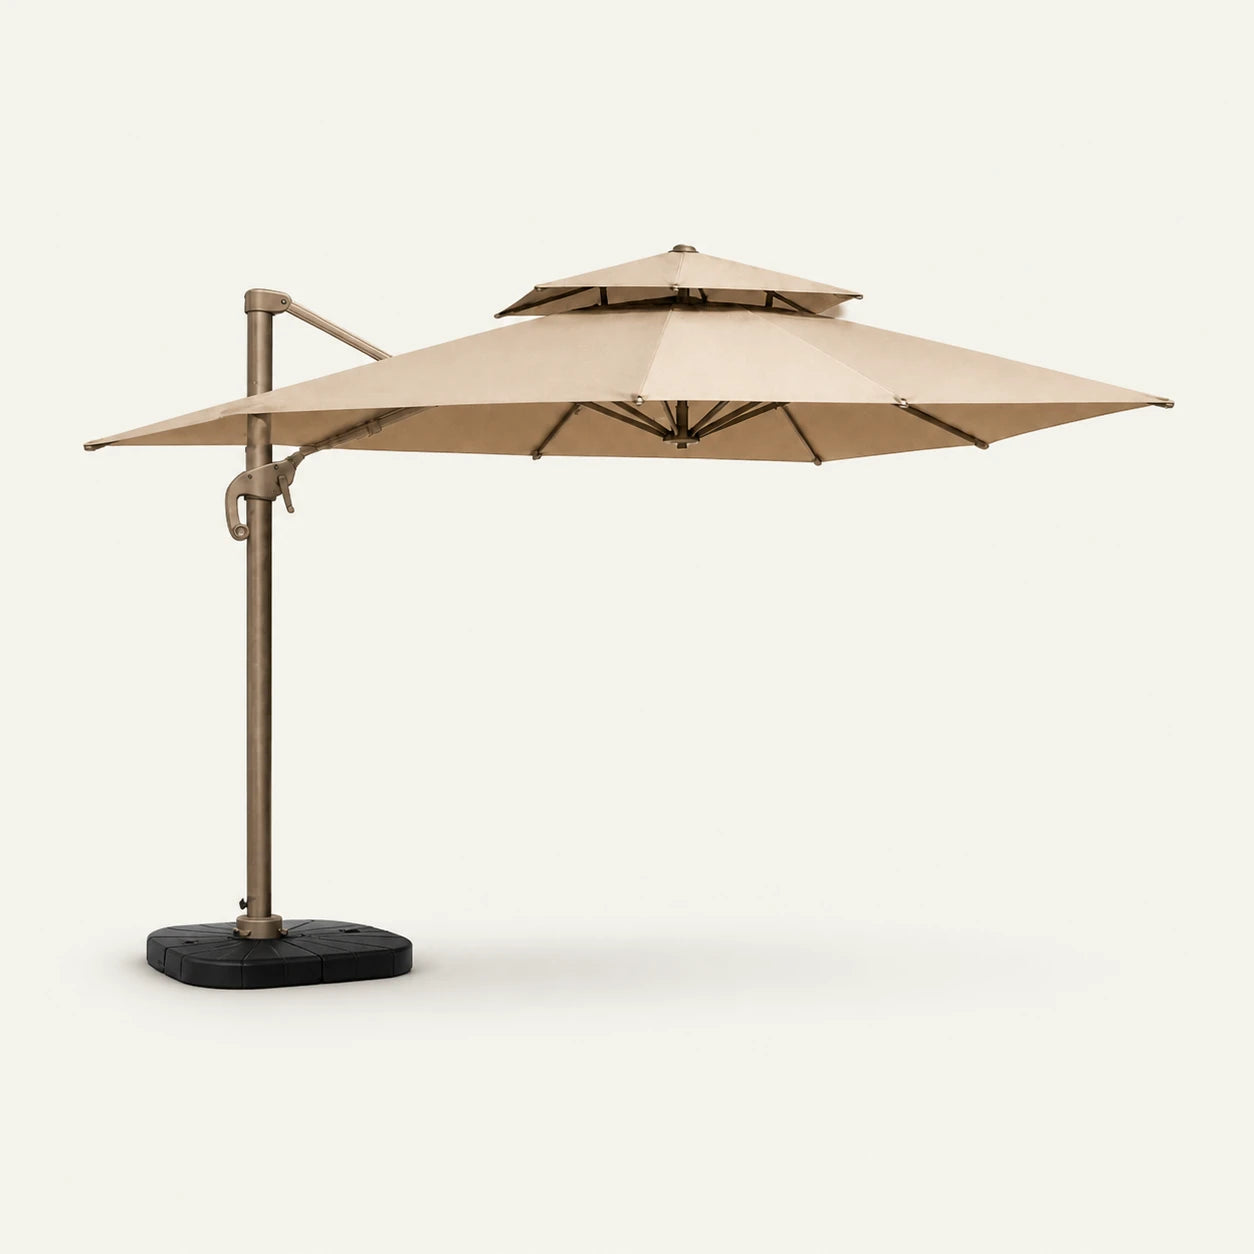
02 · Standalone flexible coverage
Umbrella system
- Controls
- Offset shade around seating without attaching the system to a building.
- Best when
- Pool decks, dining terraces and hospitality layouts need movable coverage.
- Confirm first
- Canopy size, base or anchoring, rotation clearance and wind exposure.
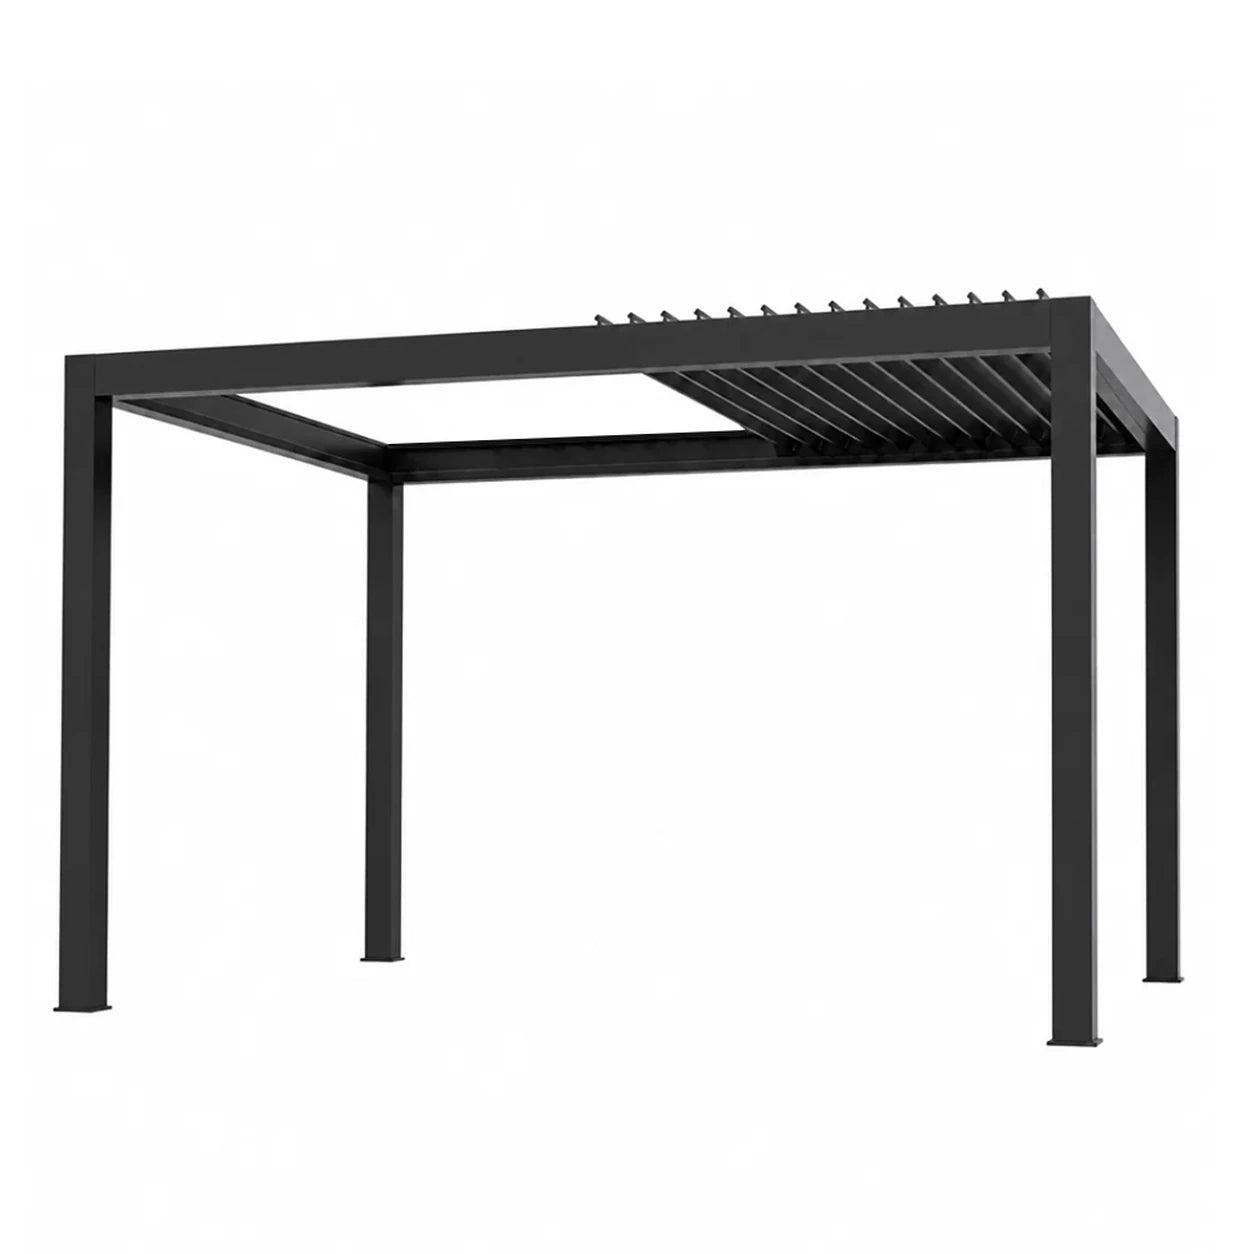
03 · Adjustable roof control
Motorized pergola
- Controls
- Permanent overhead coverage, structure and integrated drainage.
- Best when
- A finished architectural outdoor room is central to the site.
- Confirm first
- Anchoring, drainage outlets, power and side-wall options.
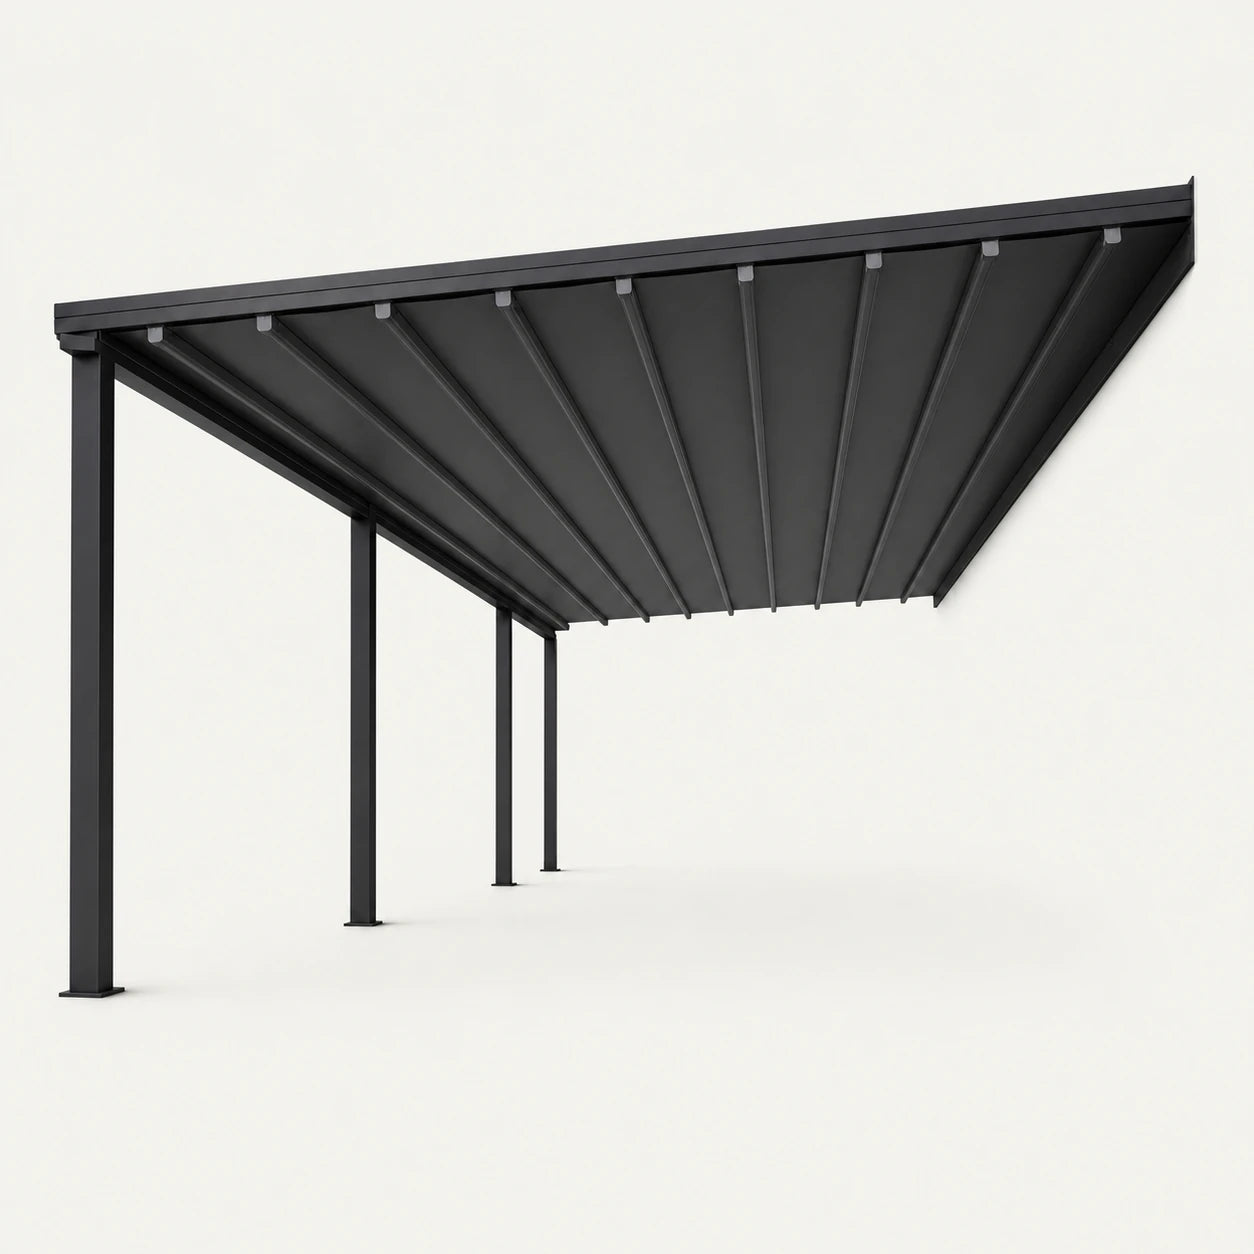
04 · Folding canopy control
T700 retractable roof
- Controls
- Motorized fabric roof that opens and closes on guided tracks.
- Best when
- The project needs protected service and open-sky flexibility.
- Confirm first
- Bay width, support spacing, retract direction, fabric and power.
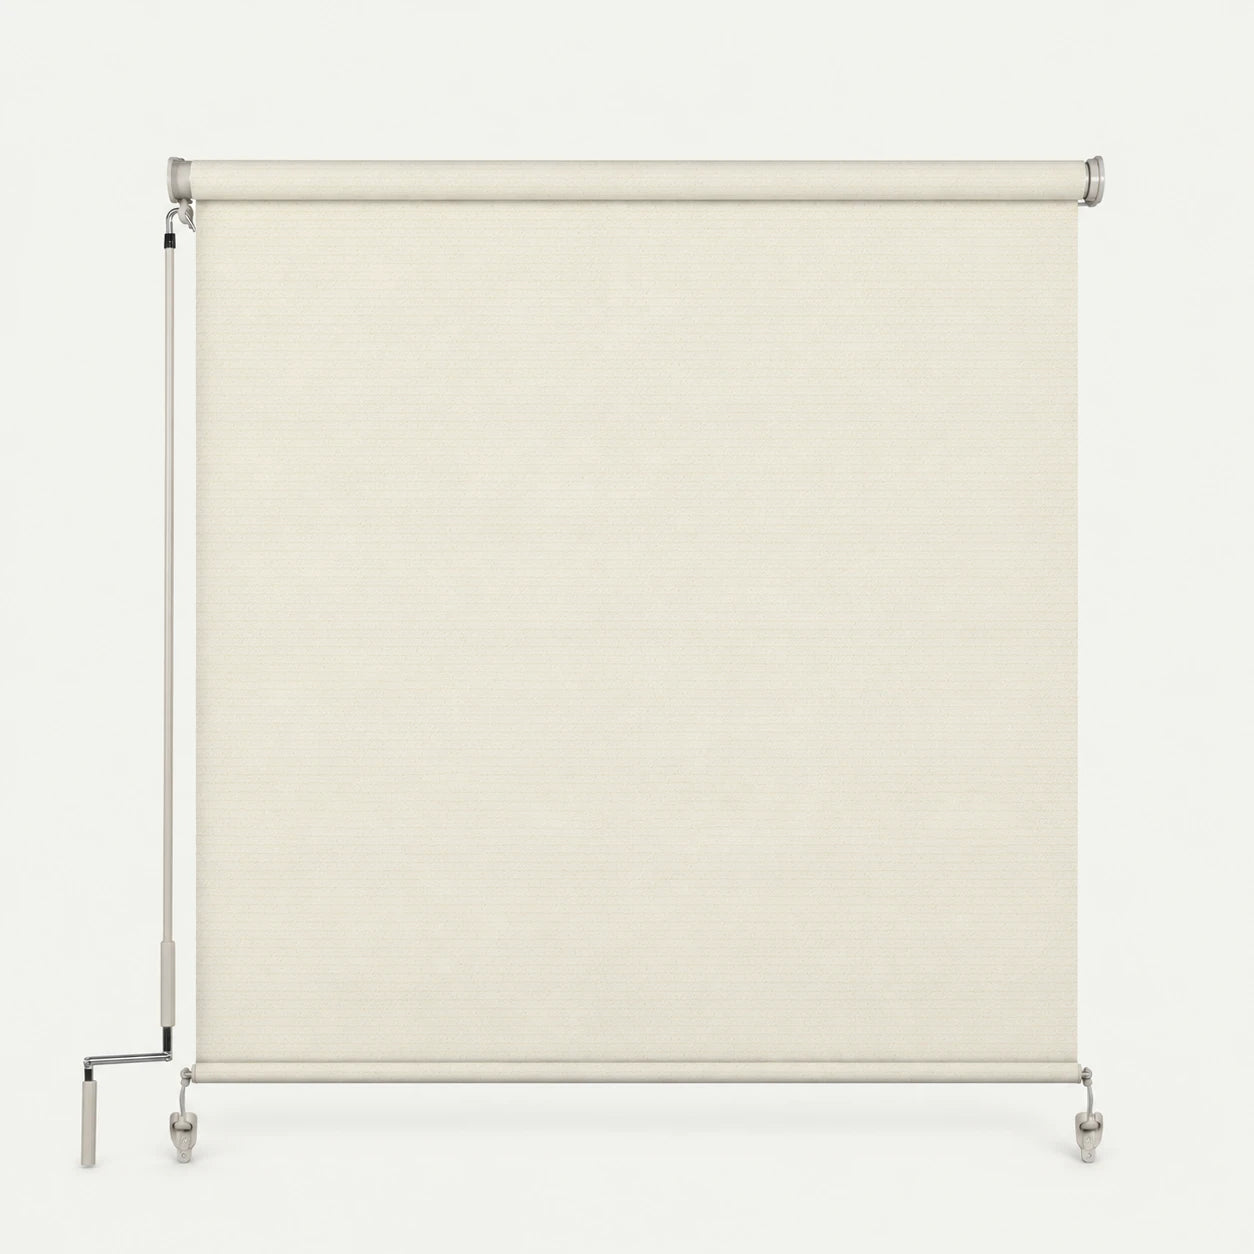
05 · Crank-operated opening control
Outdoor manual roller shade
- Controls
- Manually lowered fabric across open sides for sun and privacy.
- Best when
- Pergolas, porches and service openings need straightforward vertical shade.
- Confirm first
- Opening width, mounting surface, crank side, drop and lower fixings.
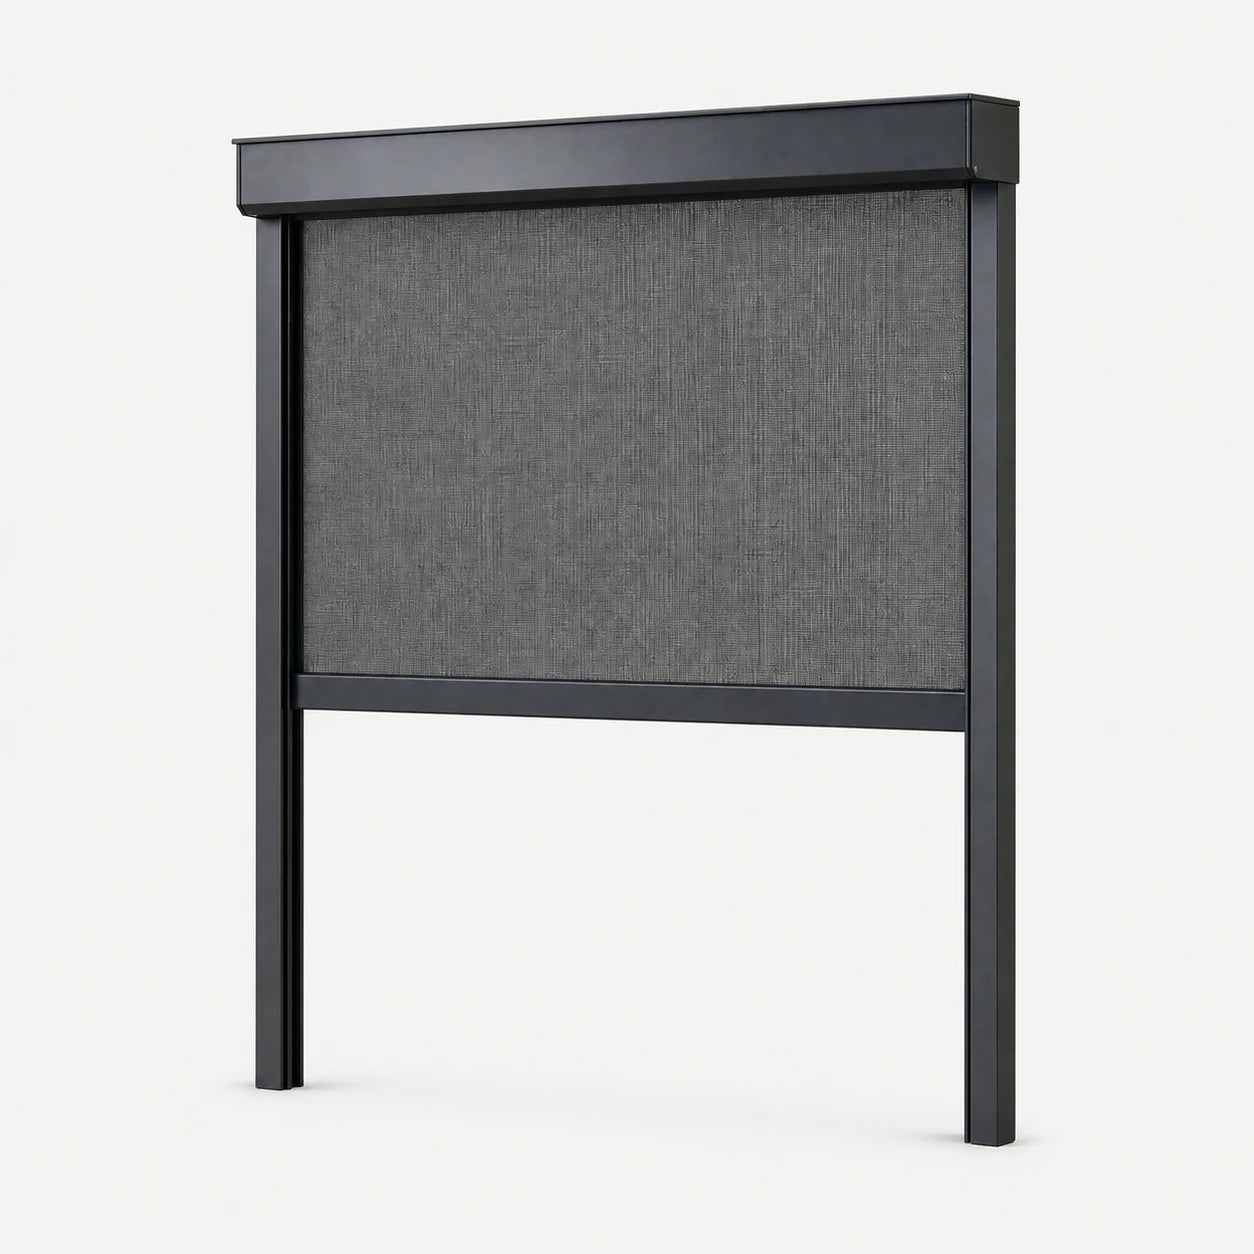
06 · Guided vertical opening control
Windproof roller shade
- Controls
- Side sun, glare, privacy and wind-exposed openings.
- Best when
- The priority is guided vertical enclosure rather than a roof.
- Confirm first
- Opening size, fixing surfaces, wind exposure, fabric and power.
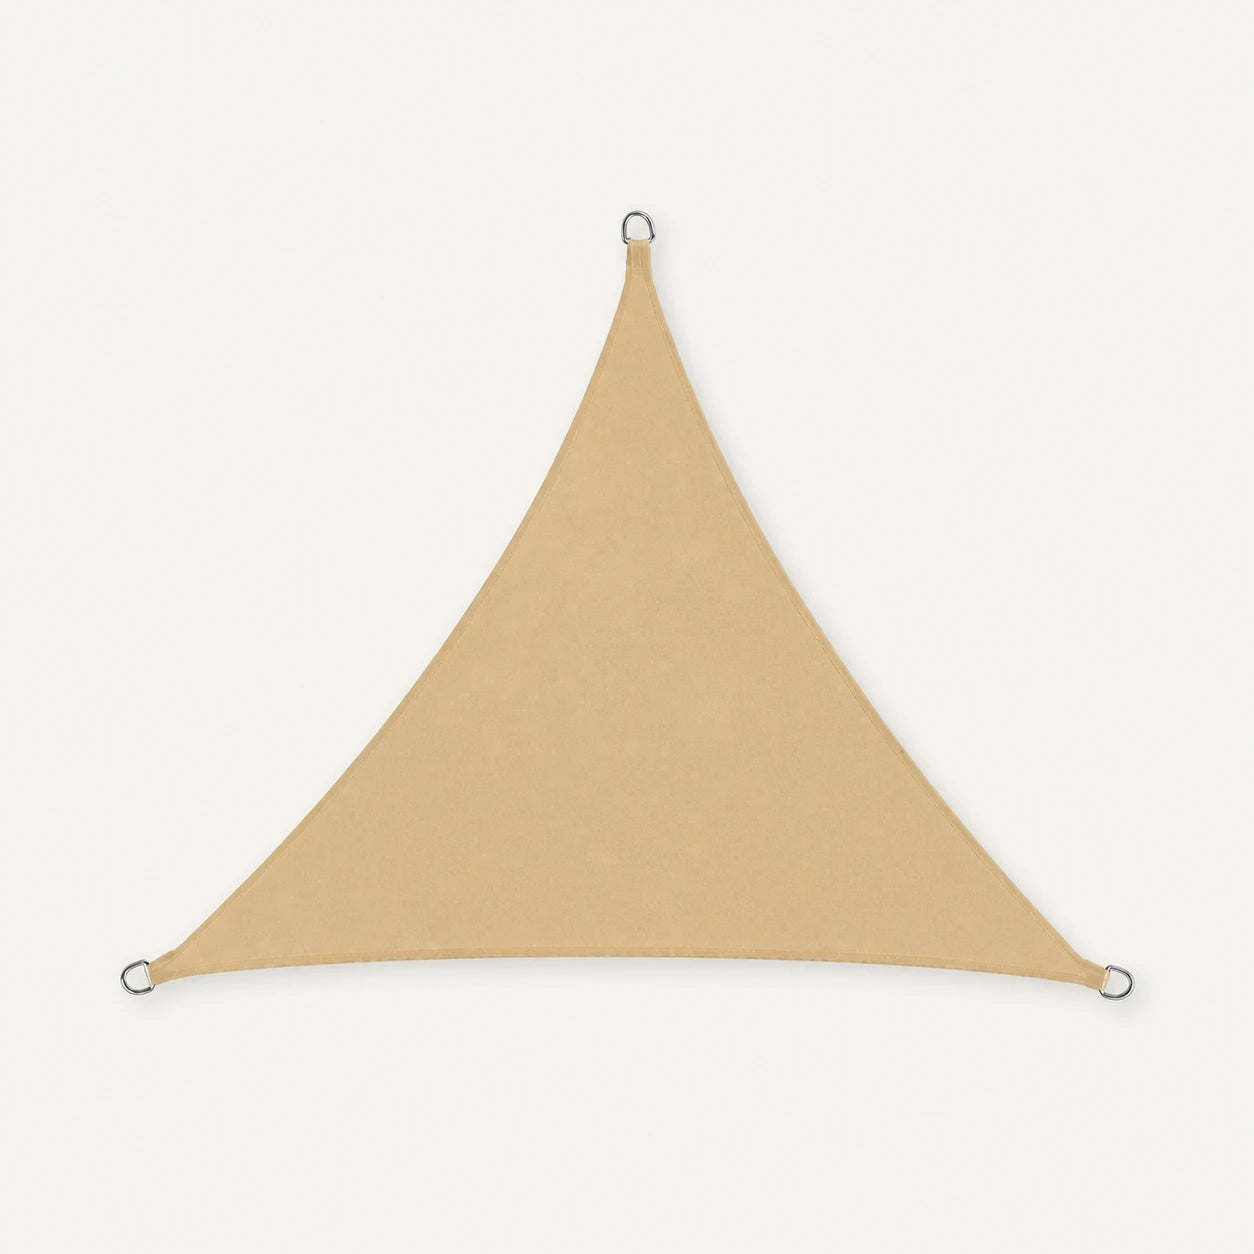
07 · Localized fixed coverage
Shade sail
- Controls
- A defined overhead zone with a light, tensioned structure.
- Best when
- The site needs localized or seasonal shade coverage.
- Confirm first
- Anchor points, tension geometry, height, fabric and drainage.
Not sure which direction fits?Ask us to recommend a system →
Production, scale and delivery
Make the important decisions visible before production.
A project direction is useful when dimensions, modules, quality checks and the site handoff can be discussed in the same workflow.
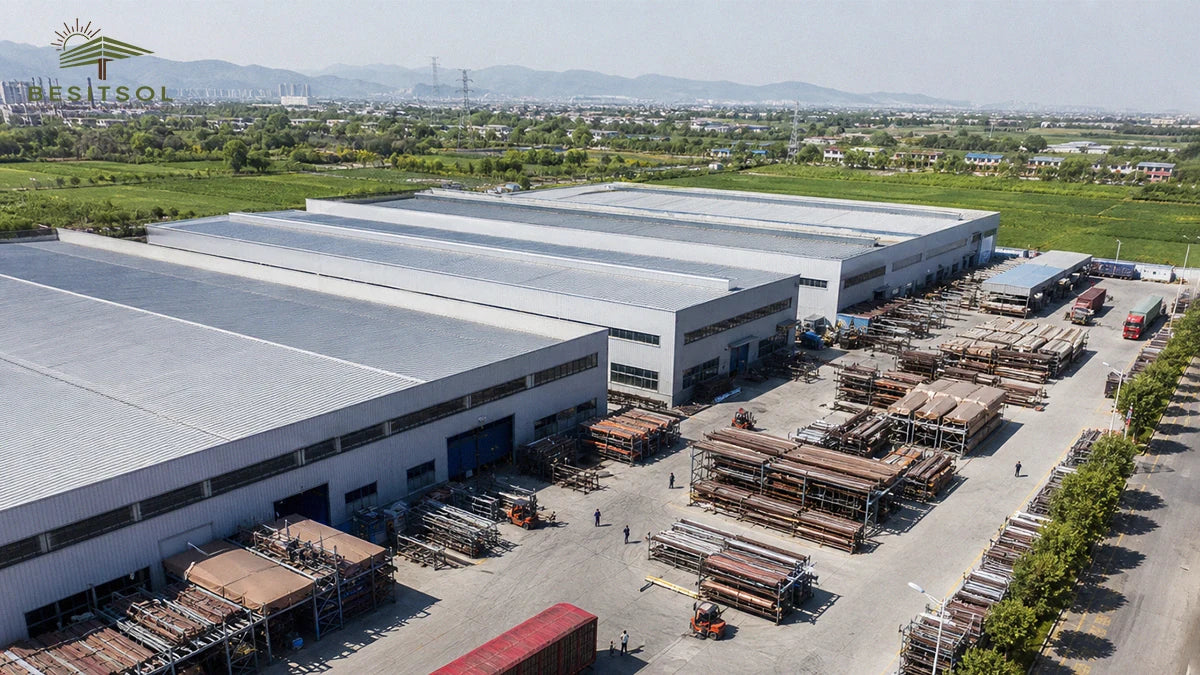
01 · Scale
Manufacturing capacity for multi-system programs.
A 200,000+ sqm facility supports repeatable modules, consolidated production planning and scalable project quantities.
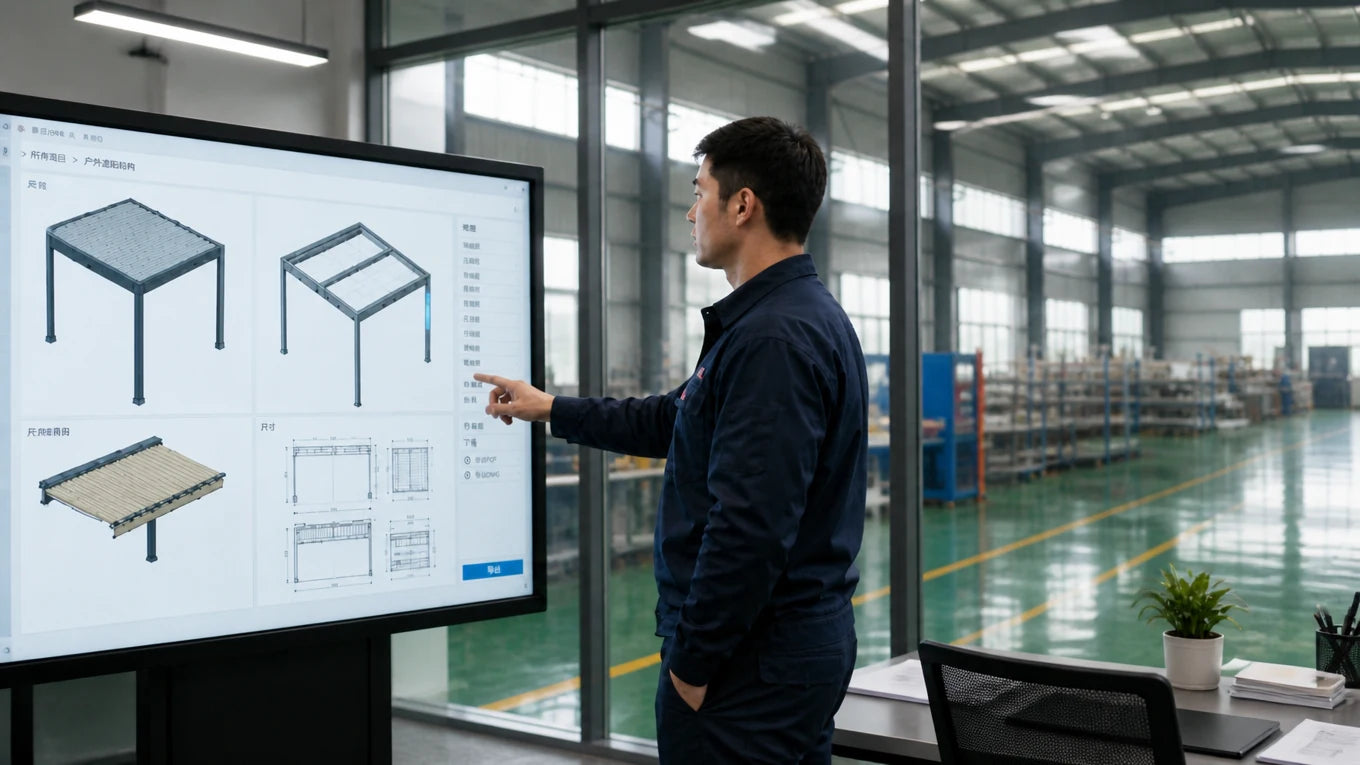
02 · Design and BIM
Translate site information into a coordinated system direction.
BIM-based review helps align dimensions, structure, interfaces and installation conditions before release.
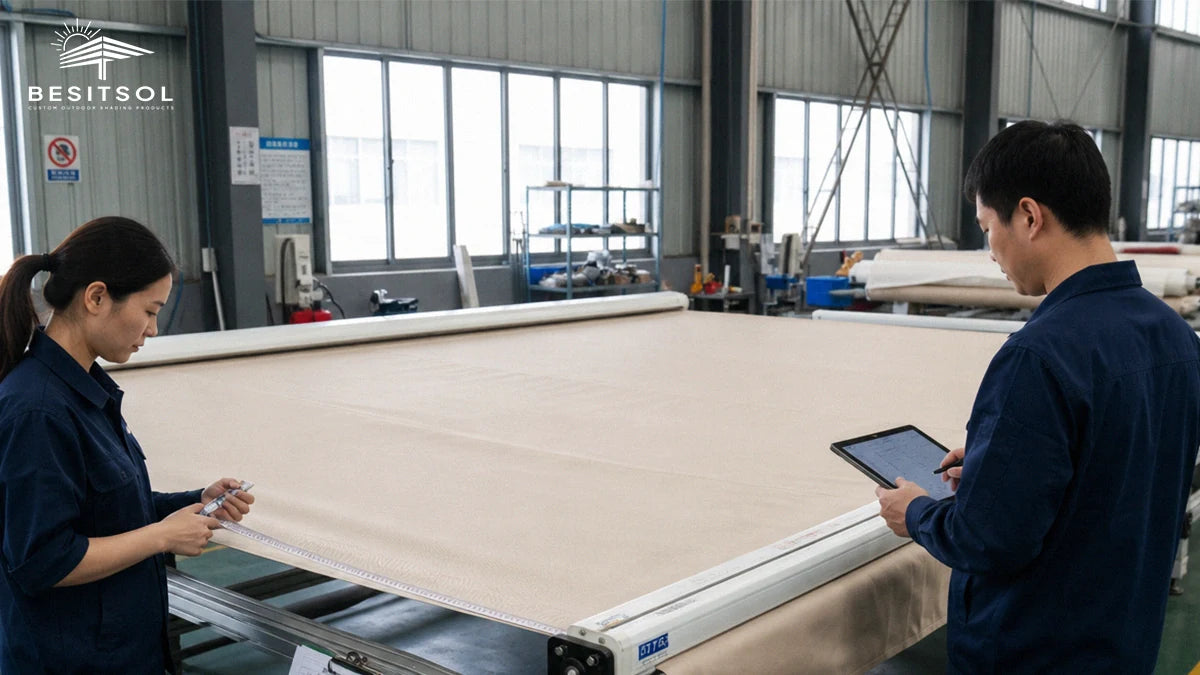
03 · Production
Control materials and quality through defined checkpoints.
Fabric cutting, profile preparation, assembly and final inspection are tracked against approved project information.
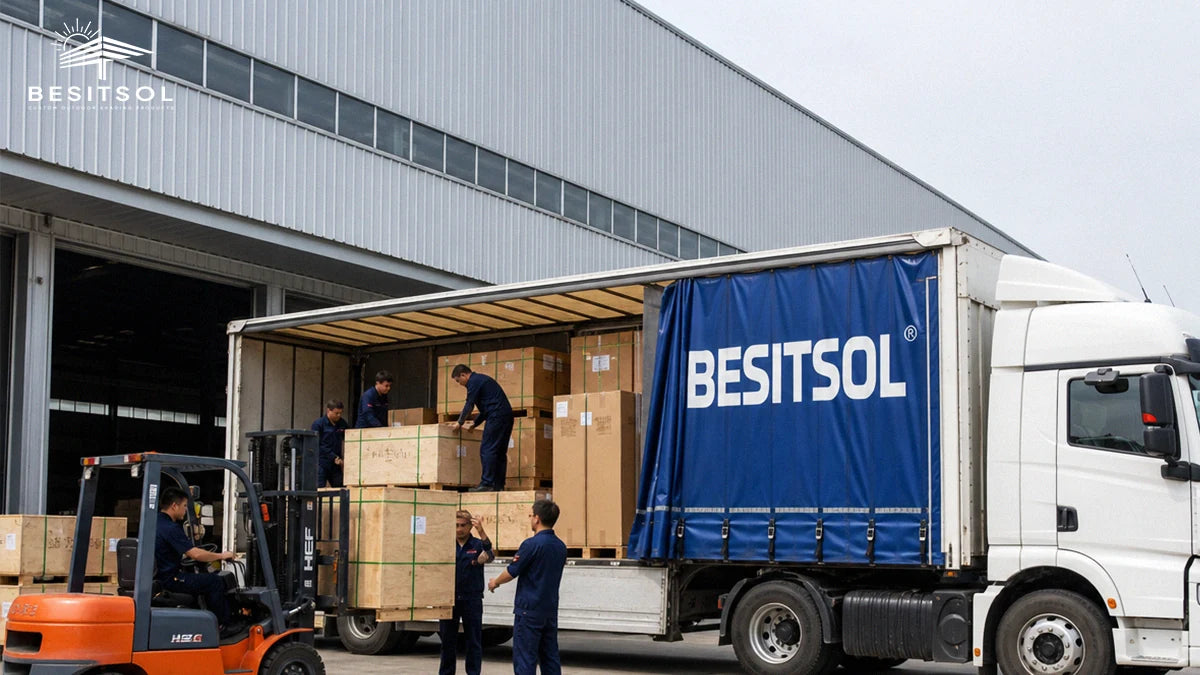
04 · Delivery
Pack and identify components around the site handoff.
Profiles, fabric, drives, fixings and accessories are grouped for destination, receiving and installation sequence.
Project path
A clear next step at every stage.
Approximate information is enough to begin. Final dimensions, configuration, pricing and responsibilities are confirmed as the project develops.
- 01
Share the brief
Use, location, approximate size, quantity and any photo or drawing available.
- 02
Review site conditions
Identify mounting, access, drainage, surrounding construction and missing information.
- 03
Confirm direction
Compare the system, configuration, options and project boundaries.
- 04
Prepare quotation
Confirm selections, pricing basis, delivery assumptions and approval requirements.
- 05
Coordinate handoff
Align production information, packing, destination and installation discussion points.
Project questions
Before you start.
Can we begin without final production drawings?
Yes. Approximate dimensions, site photos and intended use can support an initial direction. Final production information remains subject to confirmation.
Can multiple systems be reviewed together?
Yes. We can compare all seven system directions around one site, then separate the quotation inputs and responsibilities for each system.
What affects the quotation?
System type, finished size, quantity, configuration, fabric or finish, accessories, destination and project-specific delivery requirements.
Start a project review
Share your project basics.
Approximate information is enough for an initial review. We will use it to identify a system direction, open questions and the information needed for quotation.
- Six required fields to start
- Optional project details when available
- Site photos can be sent by WhatsApp