
Skip to content

Custom Motorized Pergola | Premium Aluminum Outdoor Living System

$39 Project Design Deposit

$39.00 Project Design Deposit

Your design deposit will be credited toward your final pergola order. If you decide not to proceed, the deposit can be refunded before production begins.

Professional Design Support

Our team will review your project details and provide a customized layout recommendation and quotation within 2 business days.

Applied to project quote Quote support within 2 business days DDP shipment support
Pergola Style:
Custom Pergola Size:
Side Wall Options:
Optional Accessories:
Project details for quote follow-up Optional now. Add contact, site file, or notes for a faster quote.
Project Contact:
Site information:
$39.00$99.00Applied to final project quote
BESITSOL pergola project consultation

Speak with our specialists

online consultation

Schedule a Consultation

Engineering Details

Engineered for Performance, Smart Control & All-Weather Protection

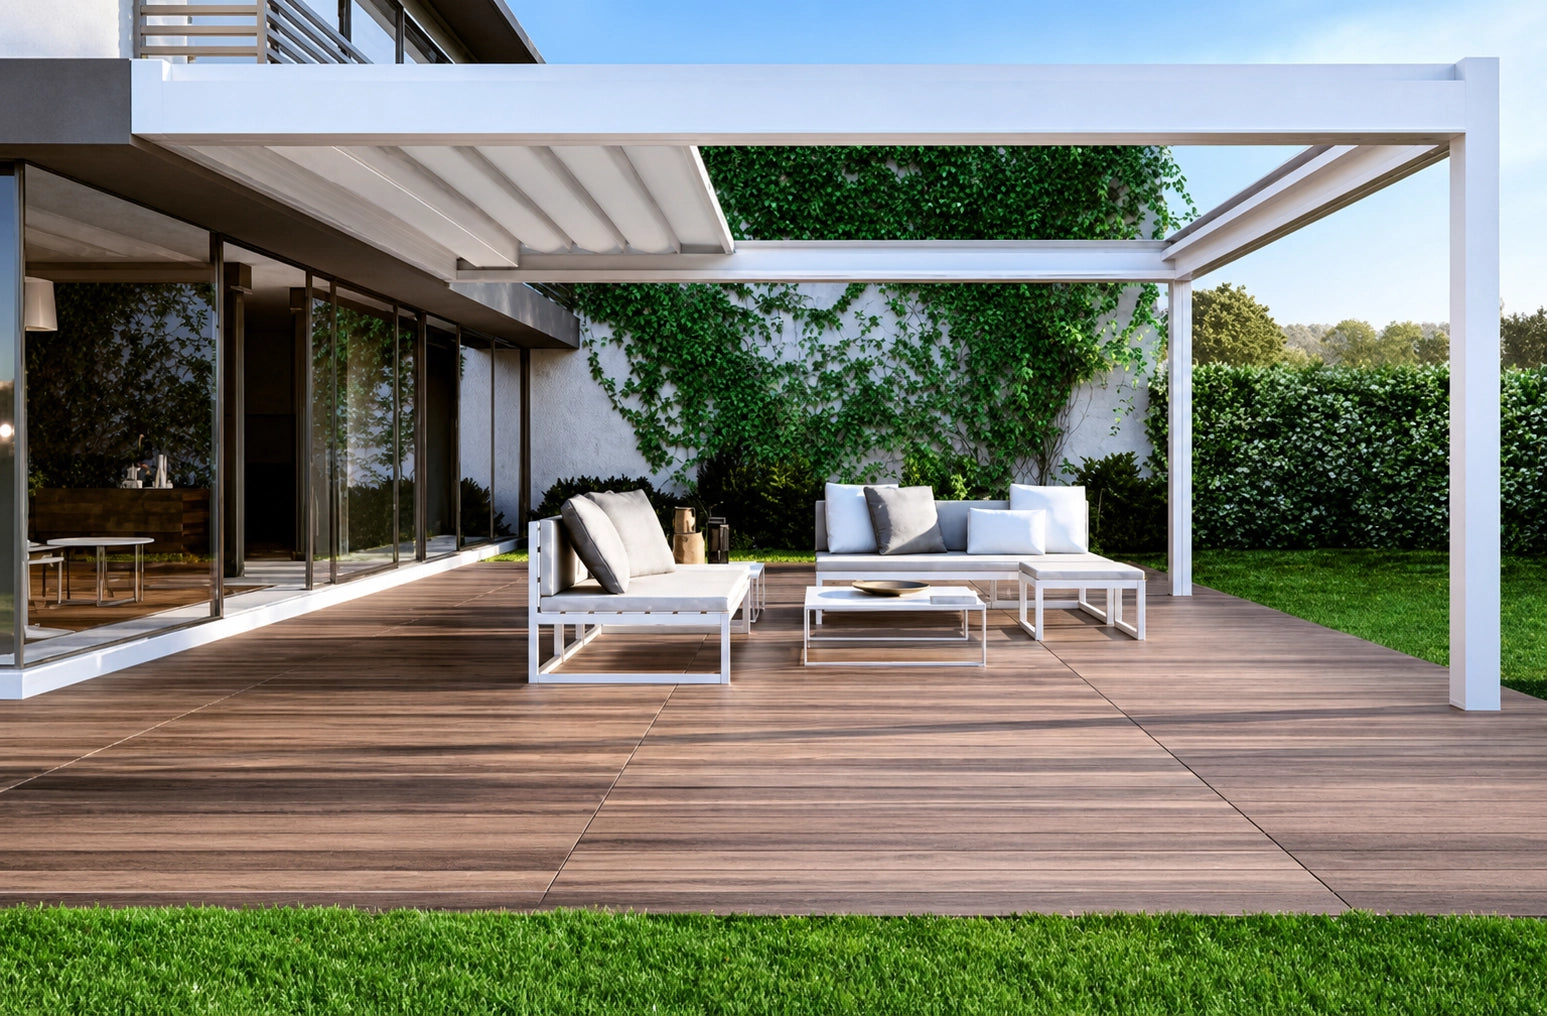
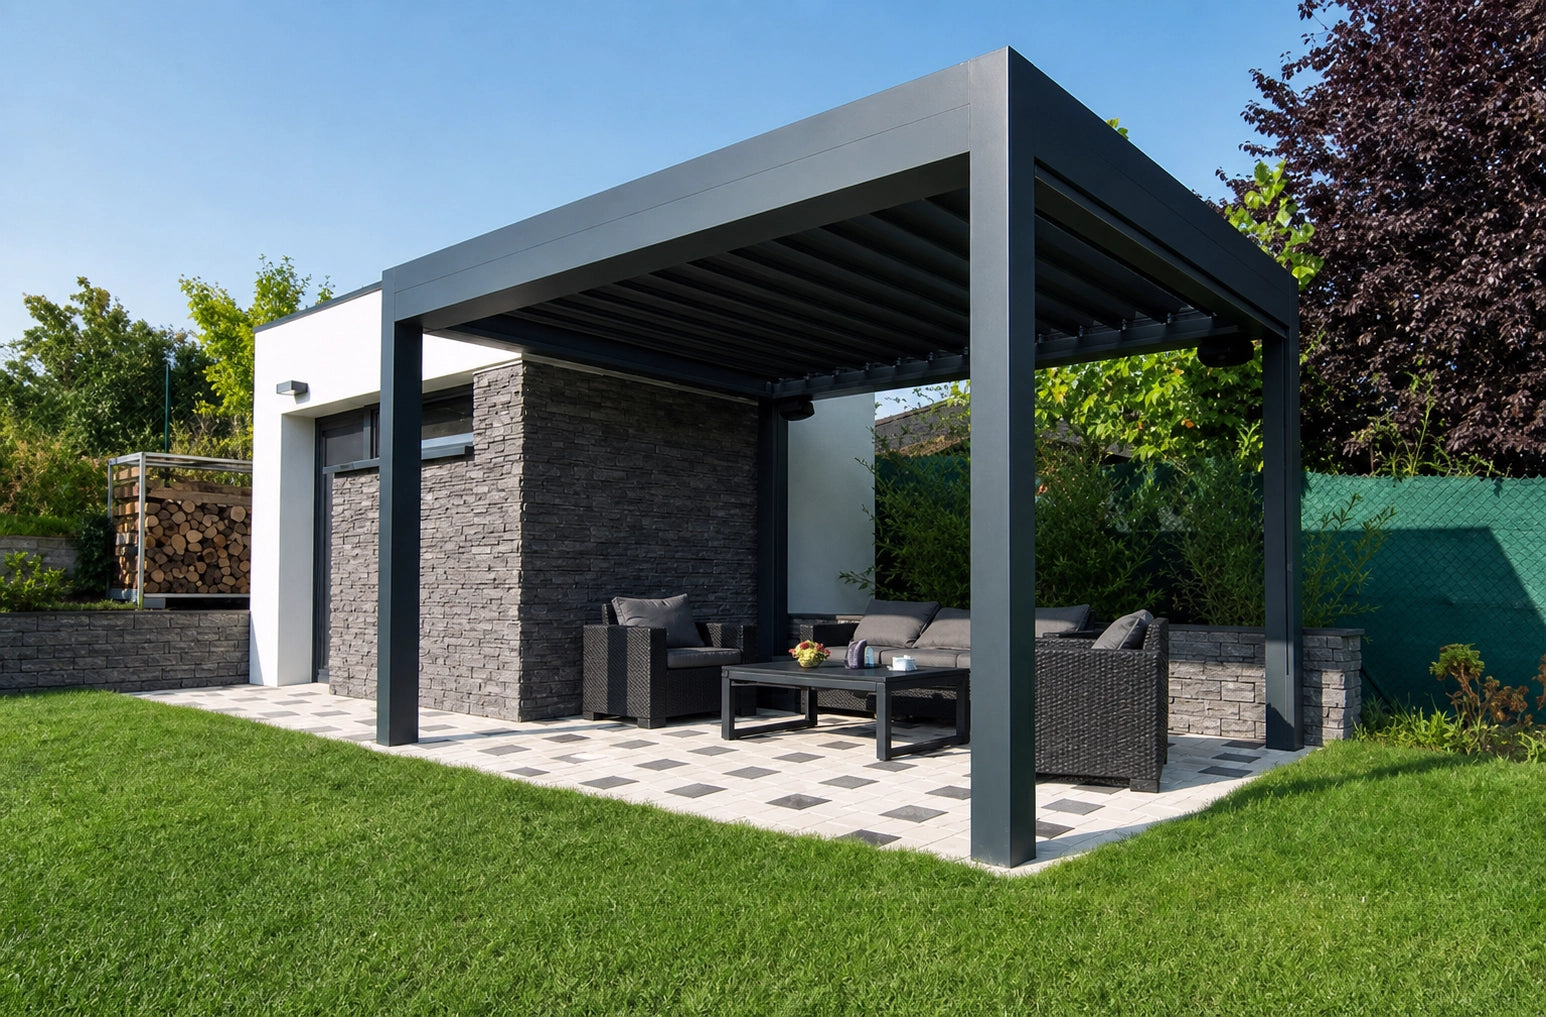
Designed for year-round outdoor living, BESITSOL motorized louvered pergolas combine smart automation, weather-responsive design and structural engineering to help you enjoy your outdoor space in changing climates. From adjustable shade control to extreme weather protection, every detail is built for comfort, reliability and effortless outdoor living.
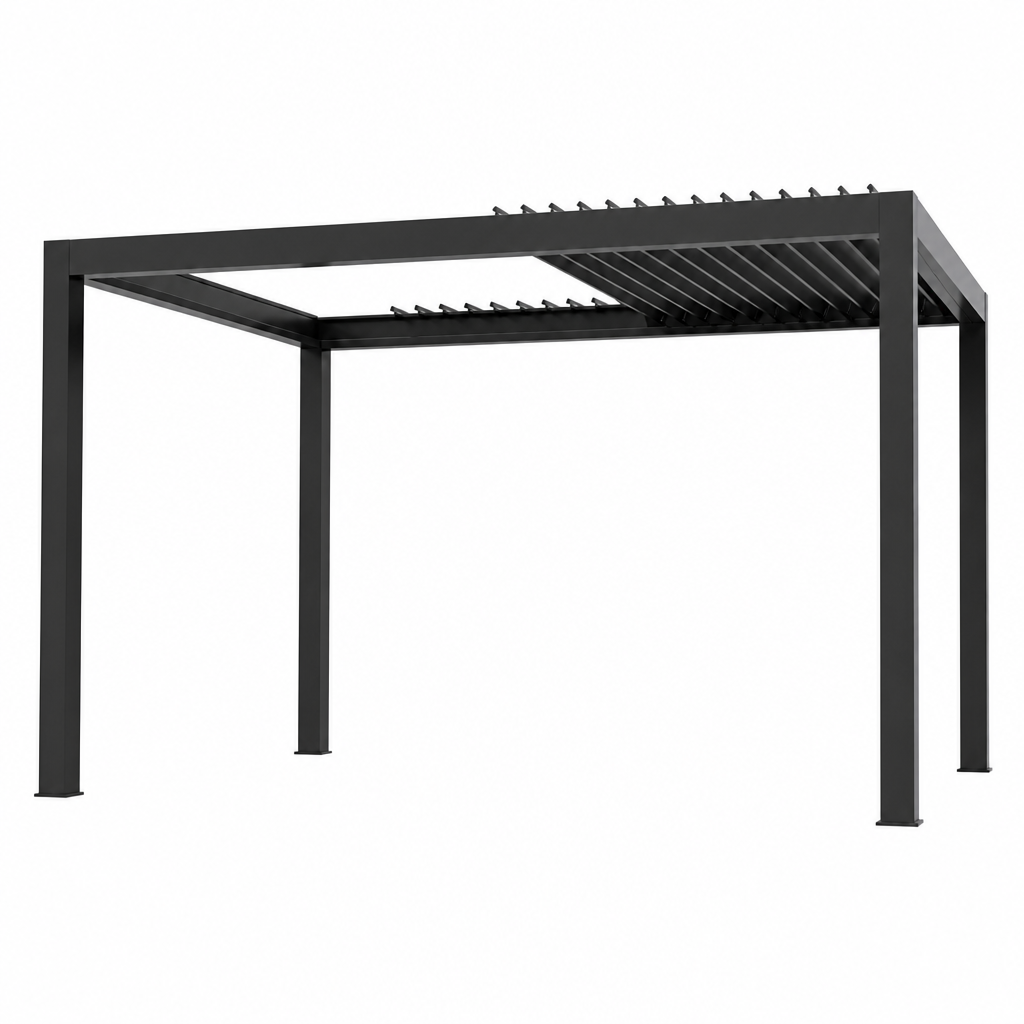
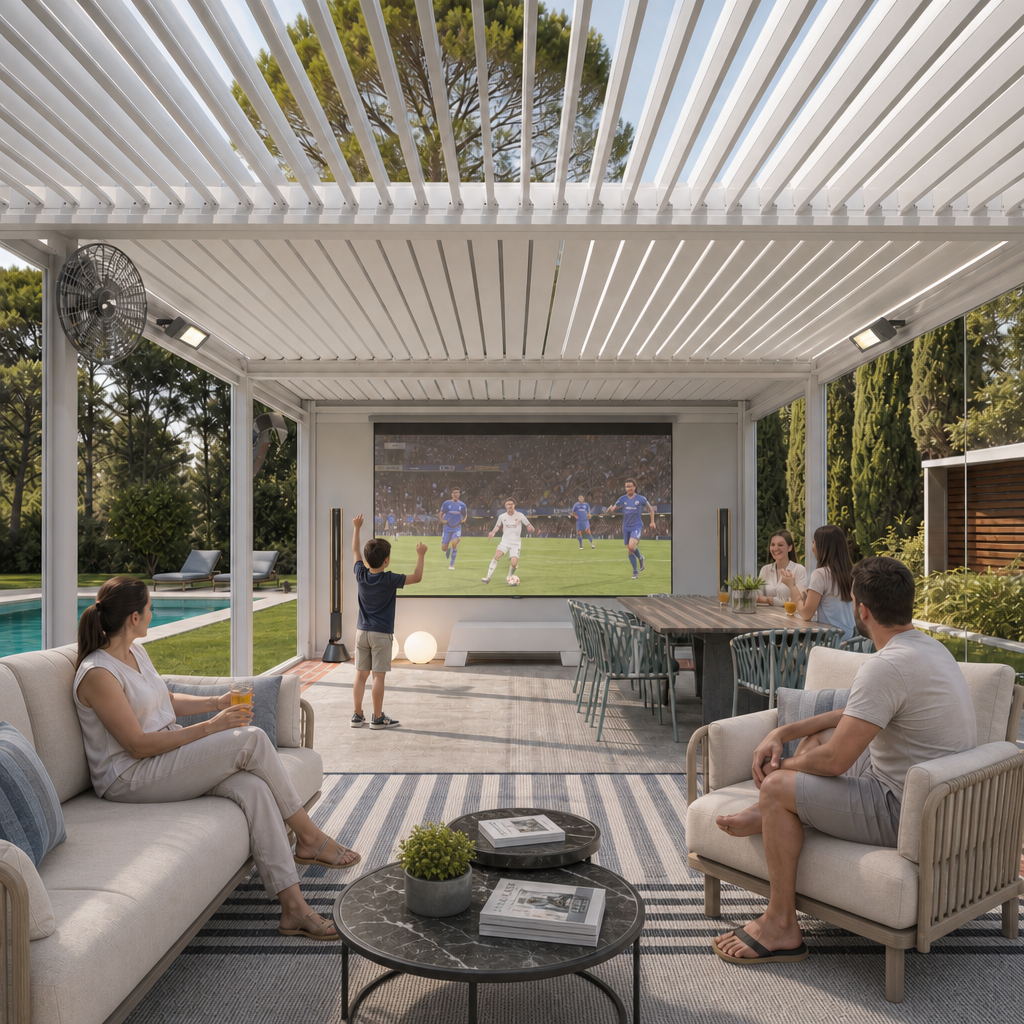
Freestanding louvered pergola frame architecture
Motorized Adjustable Louver Roof

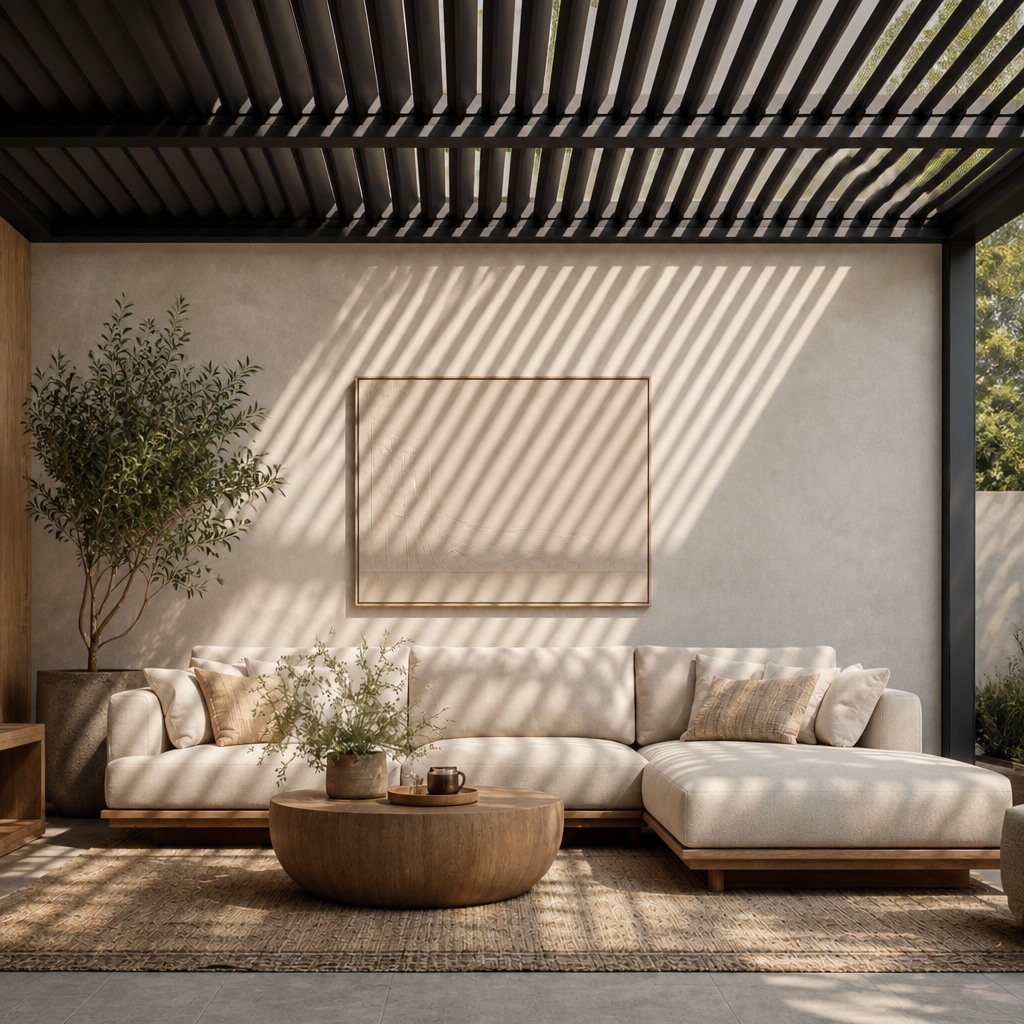
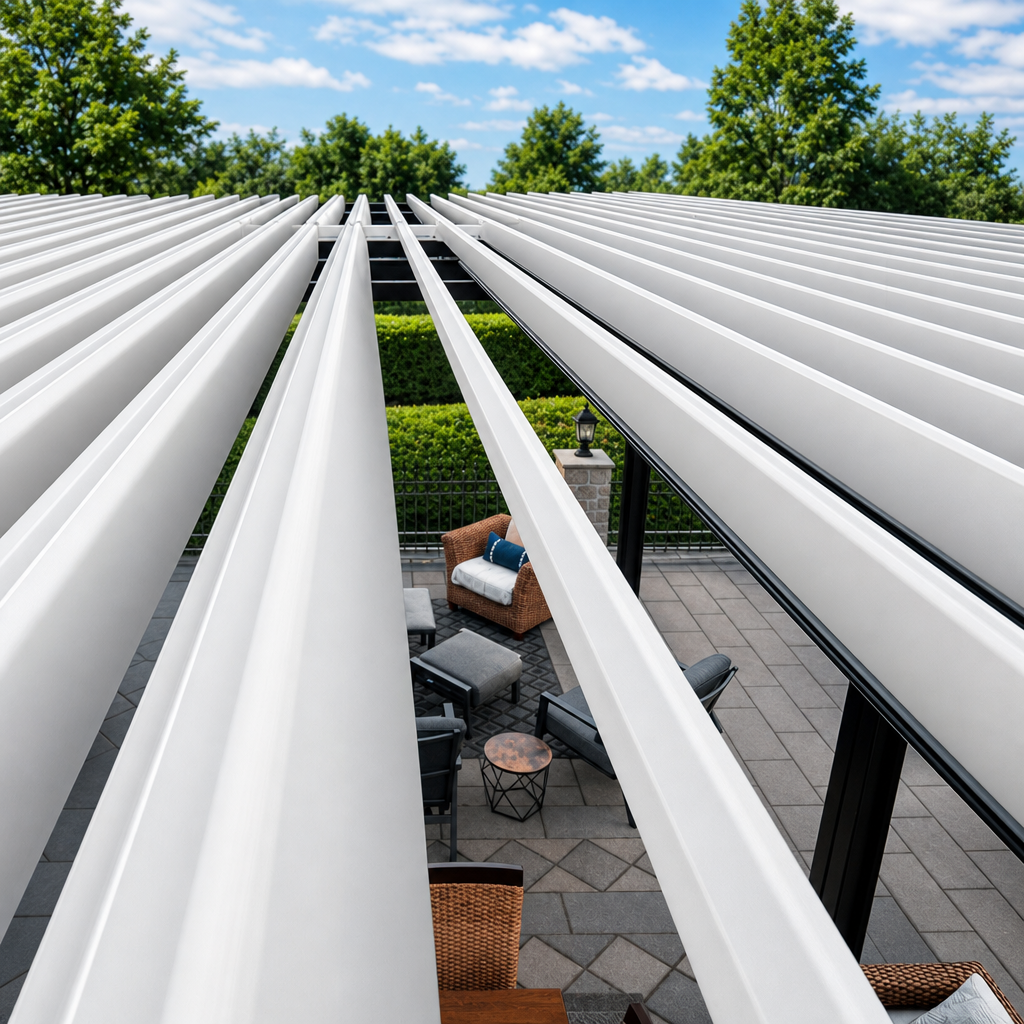
Smart rotating louvers provide precise control over sunlight, shade and airflow. With the touch of a button, adjust your outdoor environment from open-air comfort to full weather protection throughout the day.

Adjustable aluminum pergola roof louvers
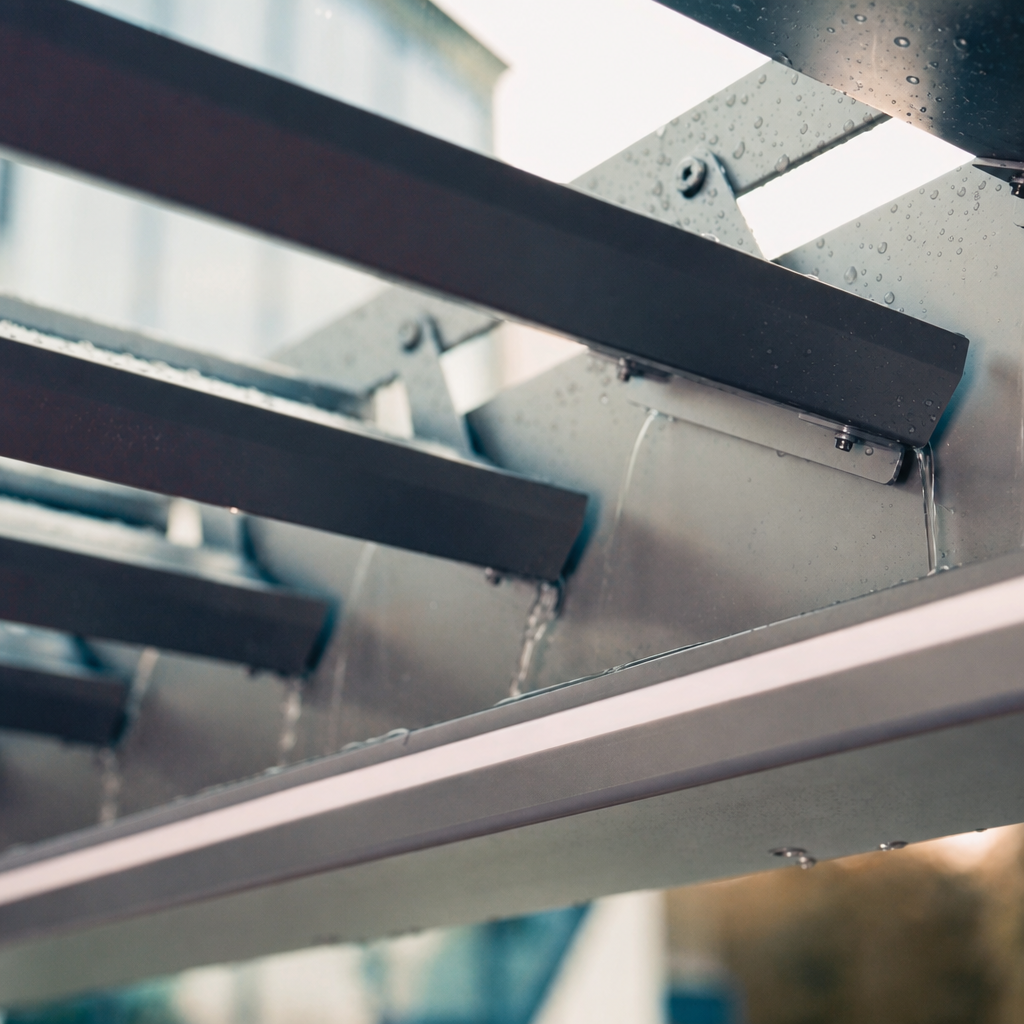
Integrated Rainwater Management System

A hidden drainage system channels rainwater through the louvers, beams and posts, efficiently directing water away from your outdoor space while maintaining a clean architectural appearance.

Integrated pergola rainwater management path
Engineered for Extreme Weather Performance

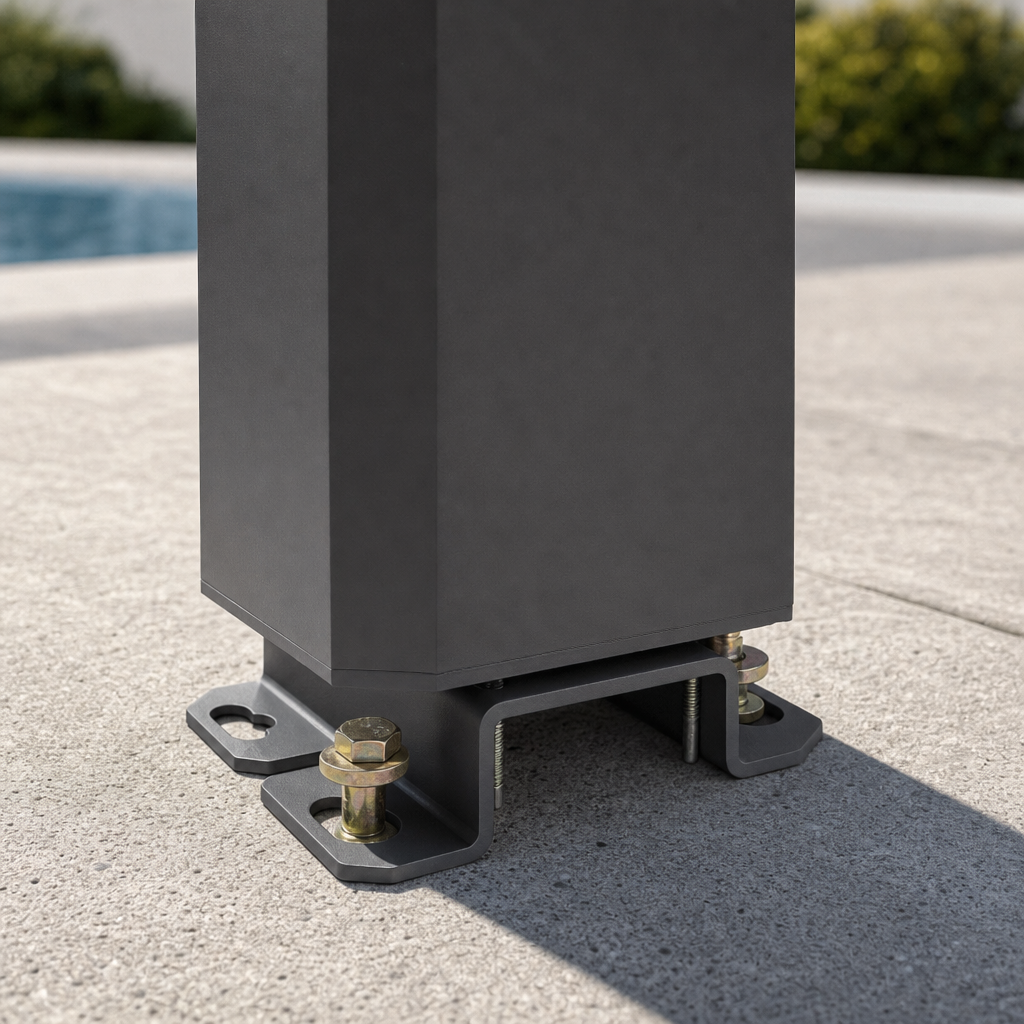
Built for demanding climates, BESITSOL pergolas are engineered to support up to 120kg/m² (25 PSF) snow load and withstand winds up to 120km/h (75 MPH).

Pergola post anchor and base fixing detail
110V Plug-and-Play Smart Automation

Designed for North American homes, the 110V motor system connects directly to a standard outdoor outlet, reducing installation complexity and avoiding expensive electrical work.

Motorized louvered pergola with integrated evening lighting

Core Advantages

Why BESITSOL Pergola Is Built for Long-Term Outdoor Living

Heavy-Duty 6063-T5 Aluminum FrameworkBuilt with oversized 8 in × 8 in structural columns and 3.0mm-thick 6063-T5 aluminum, BESITSOL pergolas provide exceptional strength, stability and long-term outdoor performance.
Multi-Layer Anti-Corrosion ProtectionA multi-layer powder coating system helps protect the aluminum structure against UV exposure, moisture, oxidation and coastal salt air, preserving its appearance and durability in challenging climates.
Integrated Rainwater Drainage SystemEngineered internal drainage channels guide rainwater through the blades and posts, keeping your patio space clean, dry and protected in changing weather.
Enhance Your Home's Outdoor ValueTransform unused outdoor areas into a premium living space that enhances your property's appeal, functionality and long-term value.
Exploded structural diagram of the louvered pergola system

Specification Details

Custom configurations are available based on your project requirements.

StructureHeavy-duty 6063-T5 aluminum framework
FinishMulti-layer outdoor powder coating
SizePopular sizes: 10' × 8' | 13' × 10' | 16' × 11.5' | 23' × 13'. Custom dimensions available.
Side EnclosuresWind Proof Roller Blinds | Curtain
AccessoriesLED lighting | Wind & Rain sensors | Electric Blind | Fan
ApplicationsPatios, terraces, restaurants, hotels, resorts and commercial outdoor spaces

Application Gallery

Explore pergola solutions designed for different outdoor spaces and lifestyles.

Use these ideas to visualize your project, from shade coverage and seating layouts to lighting, space planning and customization options.
Garden dining layout with wall-side shade and open circulation.
Hotel terrace concept with integrated lighting for evening use.
Freestanding park lounge concept for flexible outdoor seating.
Restaurant dining concept with adjustable overhead coverage.
Villa patio concept balancing shade, daylight, and garden views.
Aerial planning concept for checking footprint and site relationship.