



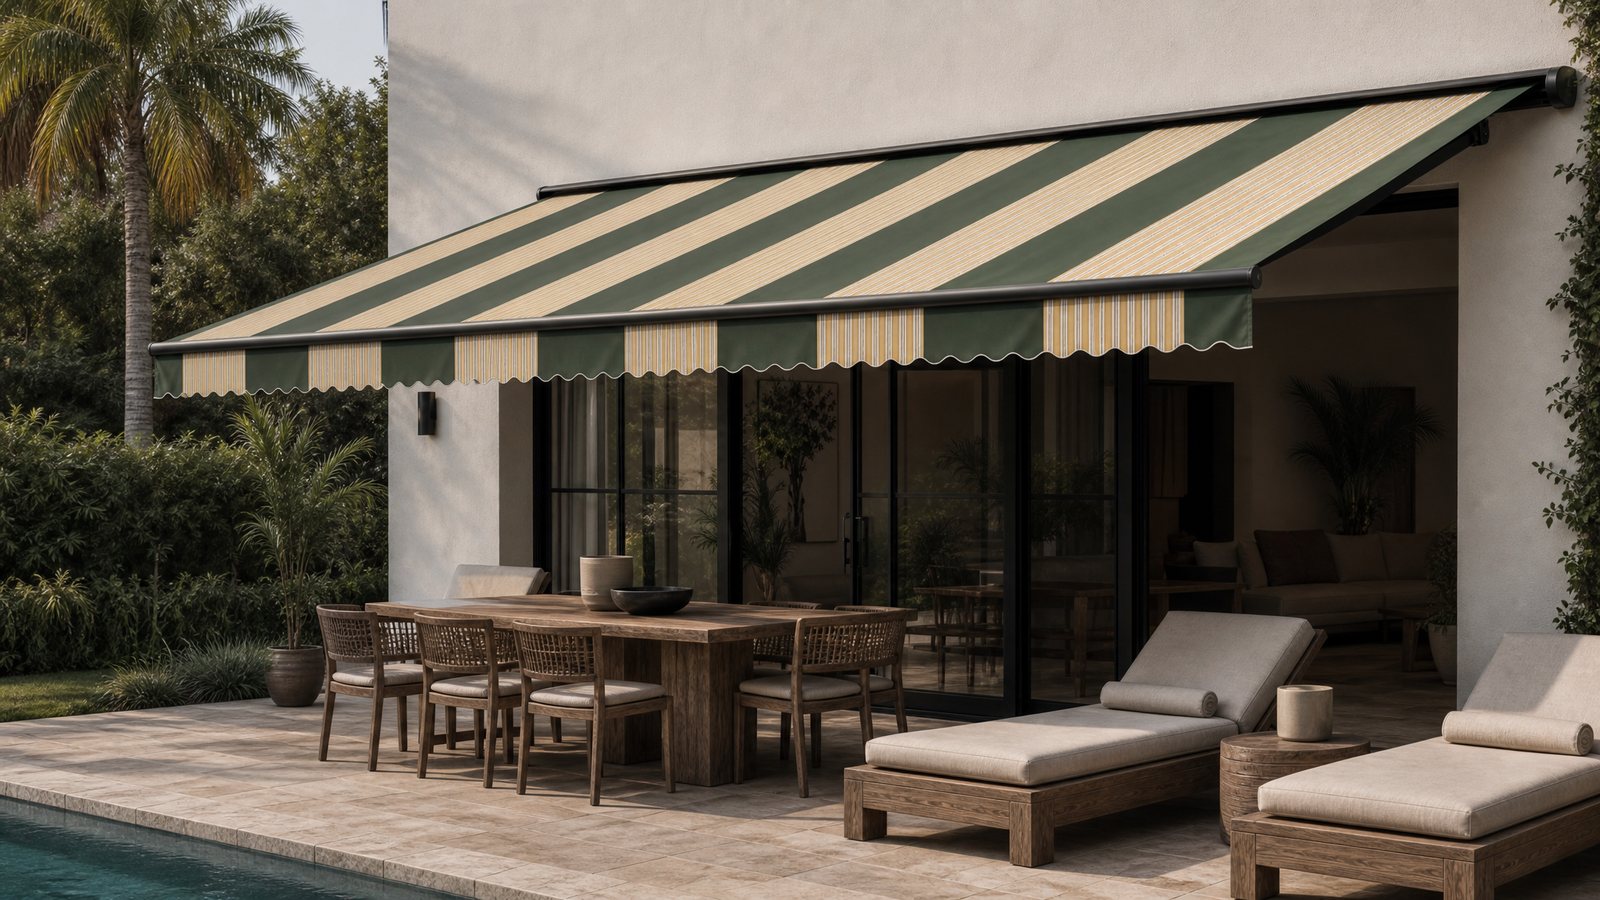
Choosing an awning size is not only about the opening width. Projection, wall structure, mounting height, arm clearance, and how people use the space all affect the final configuration.
Start with width and projection
Width is measured along the wall. Projection is the distance the awning extends outward from the wall when open. For BESITSOL retractable fabric awnings, the maximum engineering range depends on the series:
- A380 Series: up to 19.7 ft width x 9.8 ft projection.
- B04 Series: up to 19.7 ft width x 9.8 ft projection.
- B02 Series: up to 59.1 ft width x 16.4 ft projection for large-span projects.
Check the wall before production
A retractable awning must be mounted to a solid, load-bearing wall or structural backing. Hollow walls, cracked surfaces, unknown substrates, insulation layers, and weakened masonry should be reviewed by a professional before drilling or installation.
Plan the shaded activity area
Map where people actually sit, dine, cook, or walk. Furniture should sit under the projected shade, not only near it. A larger width may protect glass doors and seating, while deeper projection helps cover dining tables and lounge layouts.
Before production, send BESITSOL your wall photos, opening width, projection target, mounting height, and preferred fabric. Our team can help confirm a practical size direction before your awning is made.


